Barndominium Builders in Mount Juliet, TN
Tennessee Complete Barndo Solutions helps clients build custom homes with one team managing the project from planning through construction. For anyone searching for barndominium builders in Mount Juliet, TN, we coordinate design, engineering, site preparation and the full build around local limestone conditions, drainage, permitting and the specific needs of the property.
Full-Service Barndominium Builders in Mount Juliet, TN
A barndominium in Mount Juliet needs to work as both a residential home and an engineered structure. Our team coordinates site review, design, engineering, foundation work and complete construction instead of separating the major stages between unrelated providers.
Clients looking for a complete build can also review our turnkey barndominium builders in Tennessee service.
Meet Justin, founder of Tennessee Complete Barndo Solutions to learn more about the barndominium building process.
Limestone and Shallow Rock Can Change the Site Plan
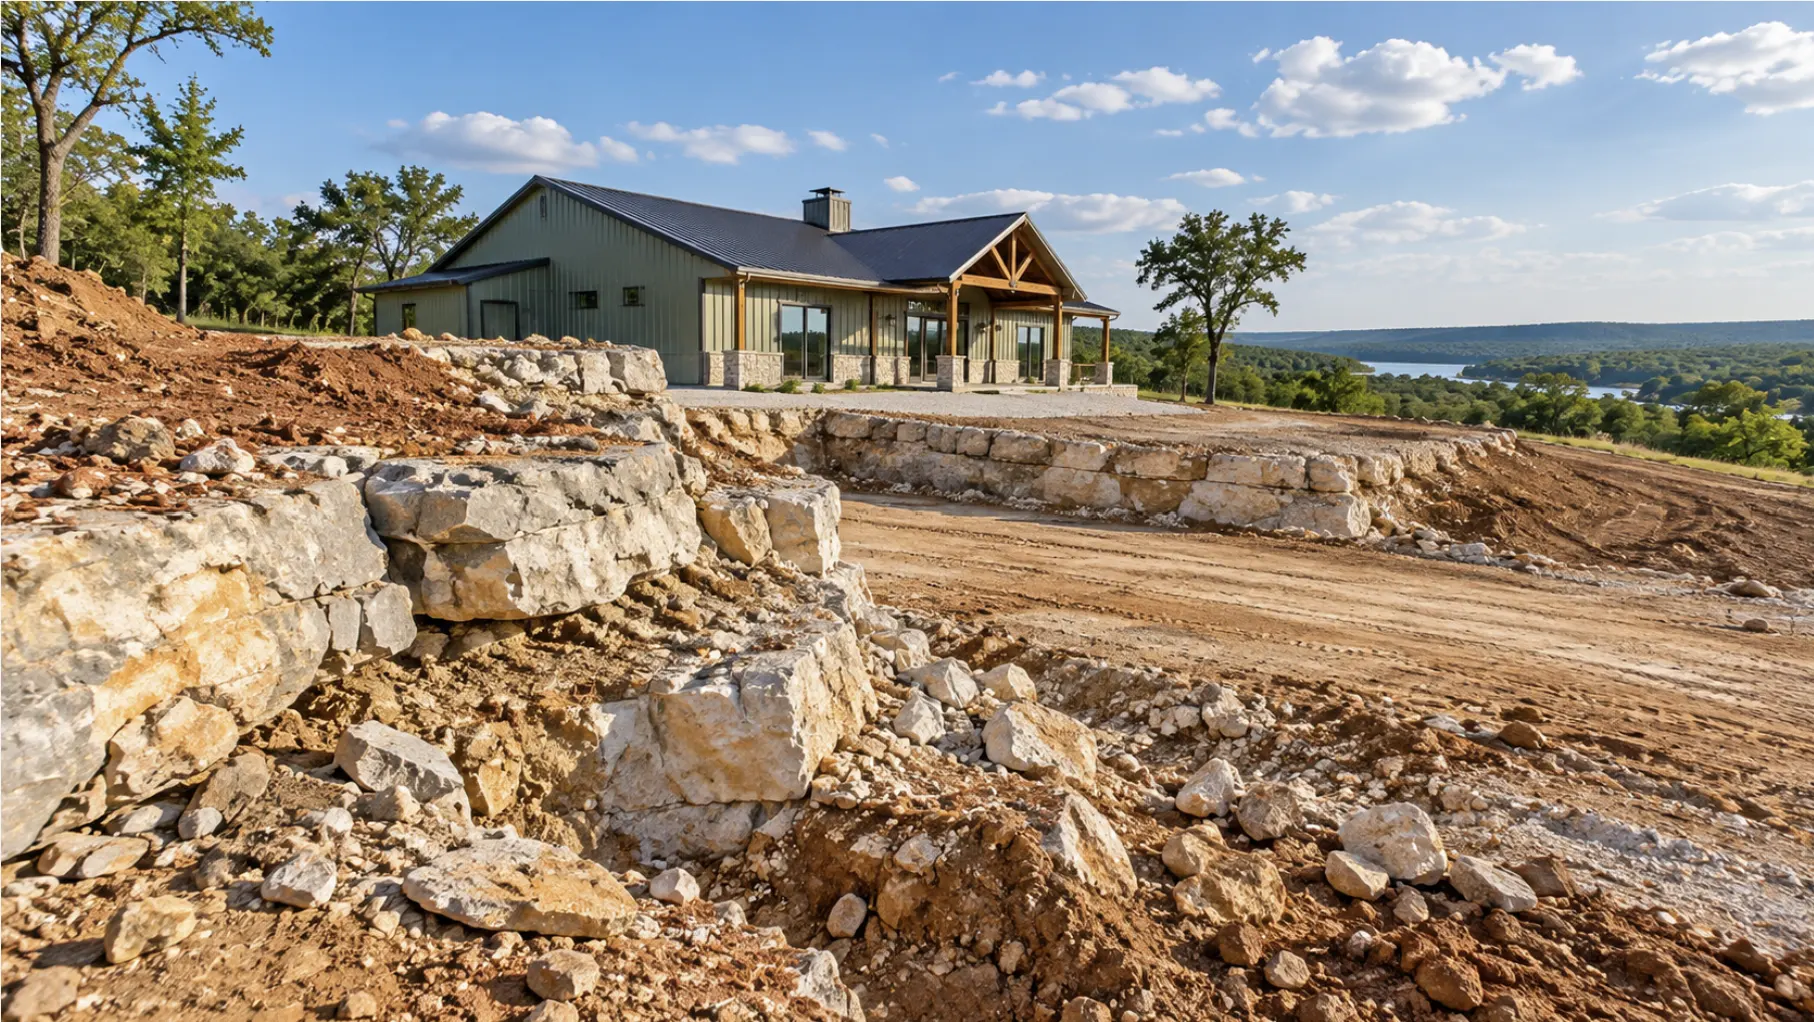
Mount Juliet sits within the Nashville Basin, where soil depth can change considerably across relatively short distances. USDA soil data from western Wilson County identifies areas where fractured limestone and shale can occur roughly 20 to 40 inches below the surface. On those properties, excavation for foundations, utilities or driveways may involve more rock work than the lot initially suggests.
That is why the building location should be evaluated before finalizing a floor plan purely around views or setbacks.
Foundation Planning for Mount Juliet Ground Conditions
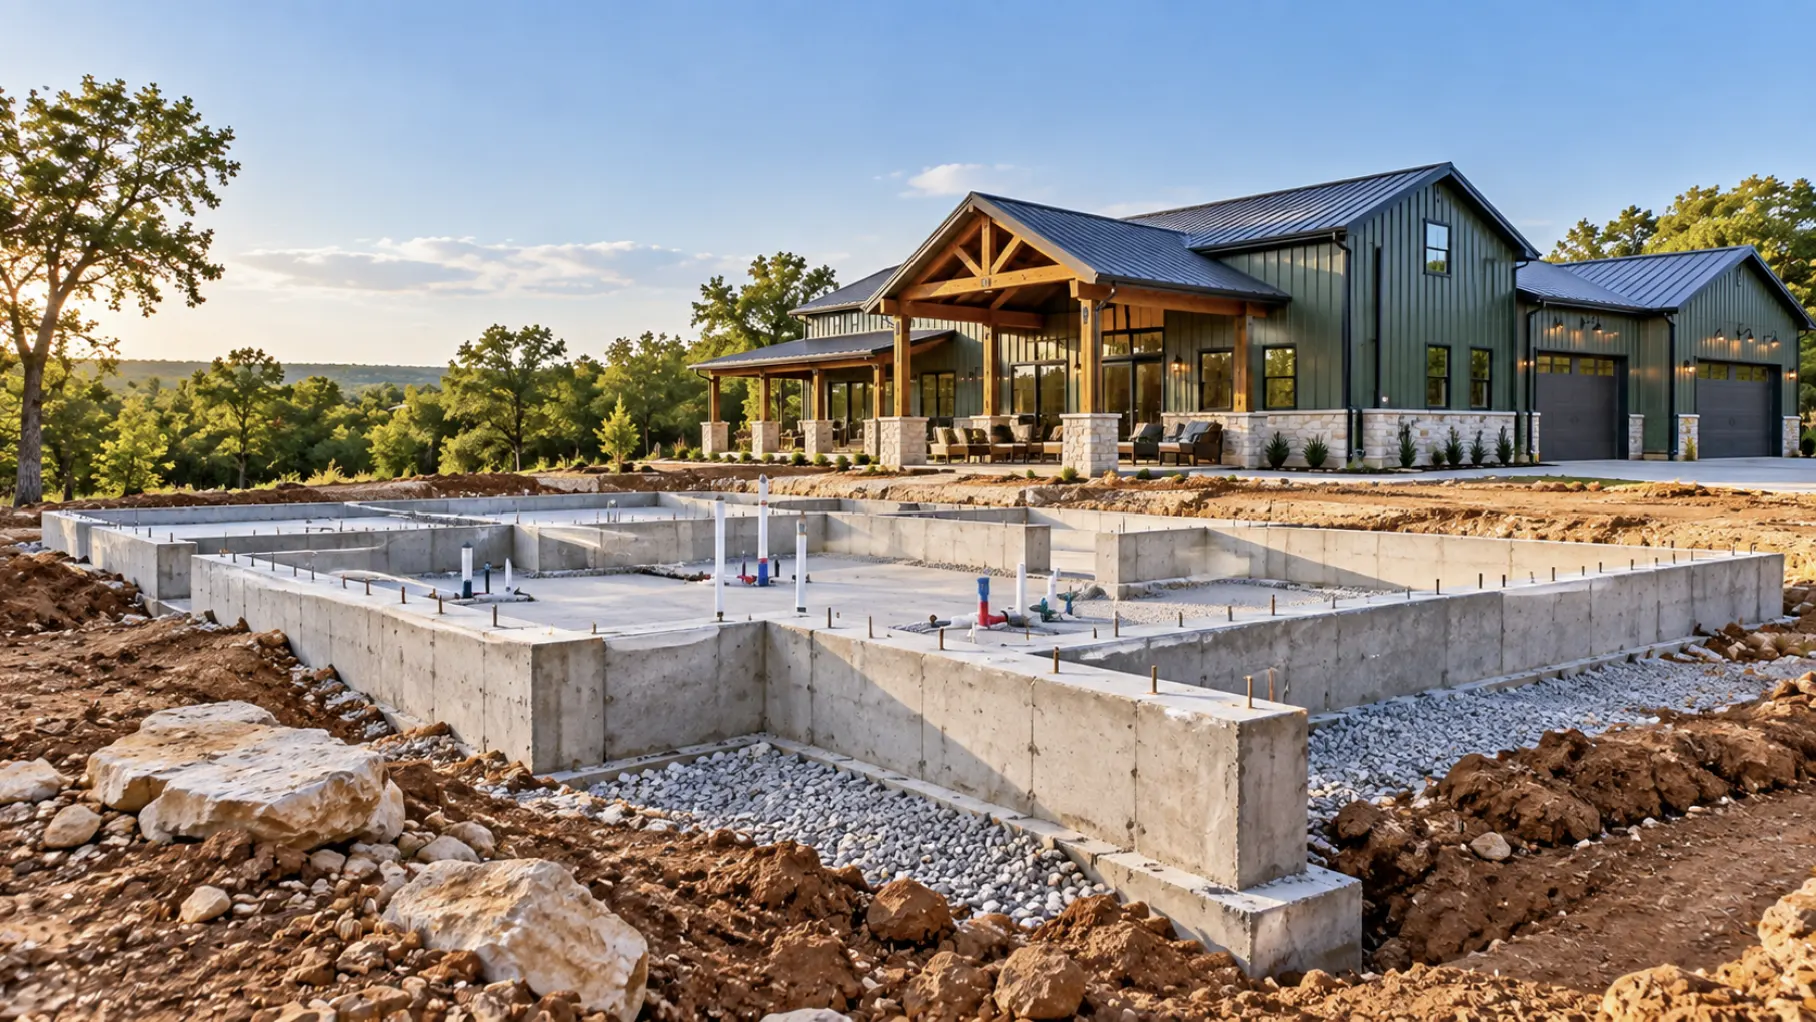
Shallow limestone is not automatically a problem, but it changes how the site should be approached. Other Wilson County soils can be deeper and more clay-rich, particularly in lower-lying areas.
Foundation engineering therefore needs to respond to what is actually beneath the building pad, while drainage should keep changing moisture conditions from creating unnecessary movement around the structure.
Drainage Matters on Mount Juliet Building Sites
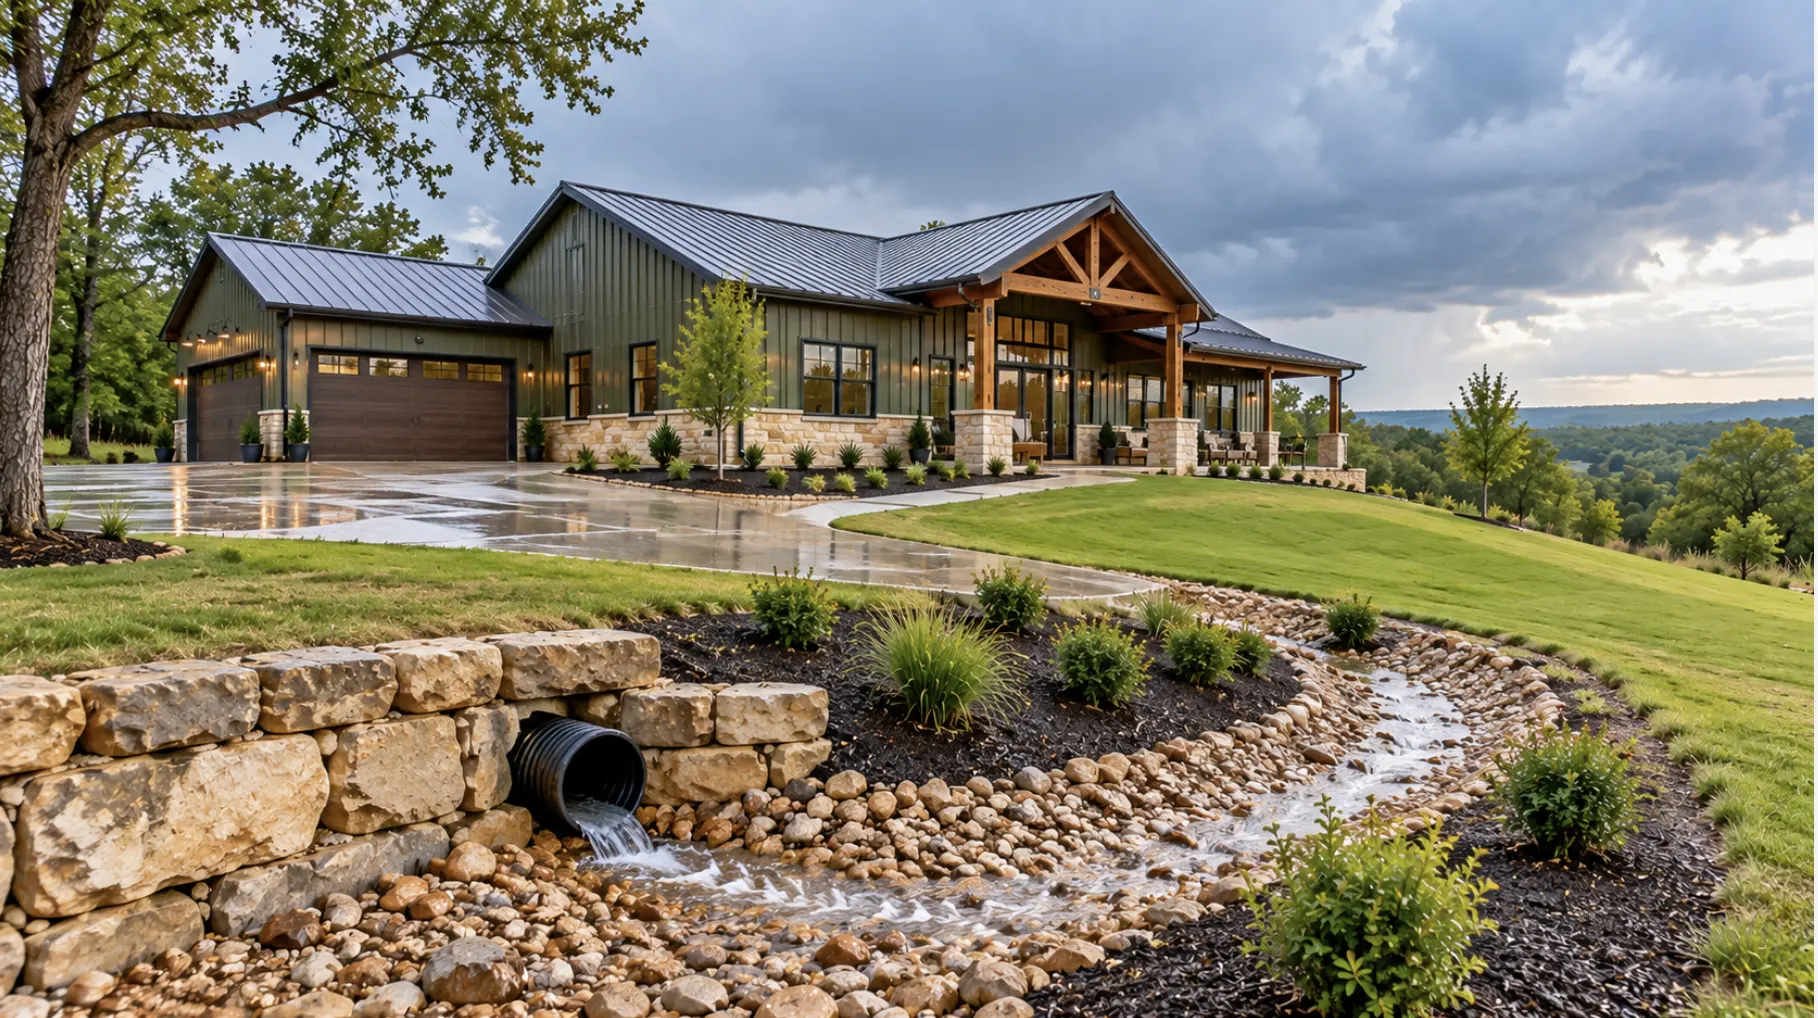
Mount Juliet has made stormwater management a specific local priority, creating a dedicated stormwater utility in response to long-standing flooding issues and infrastructure needs. For a new barndominium, grading, roof runoff, driveway placement, swales and the finished building elevation should be considered together before construction starts.
The city also provides parcel-level flood-zone information, so mapped flood conditions should be checked during early site planning rather than after engineering is complete.
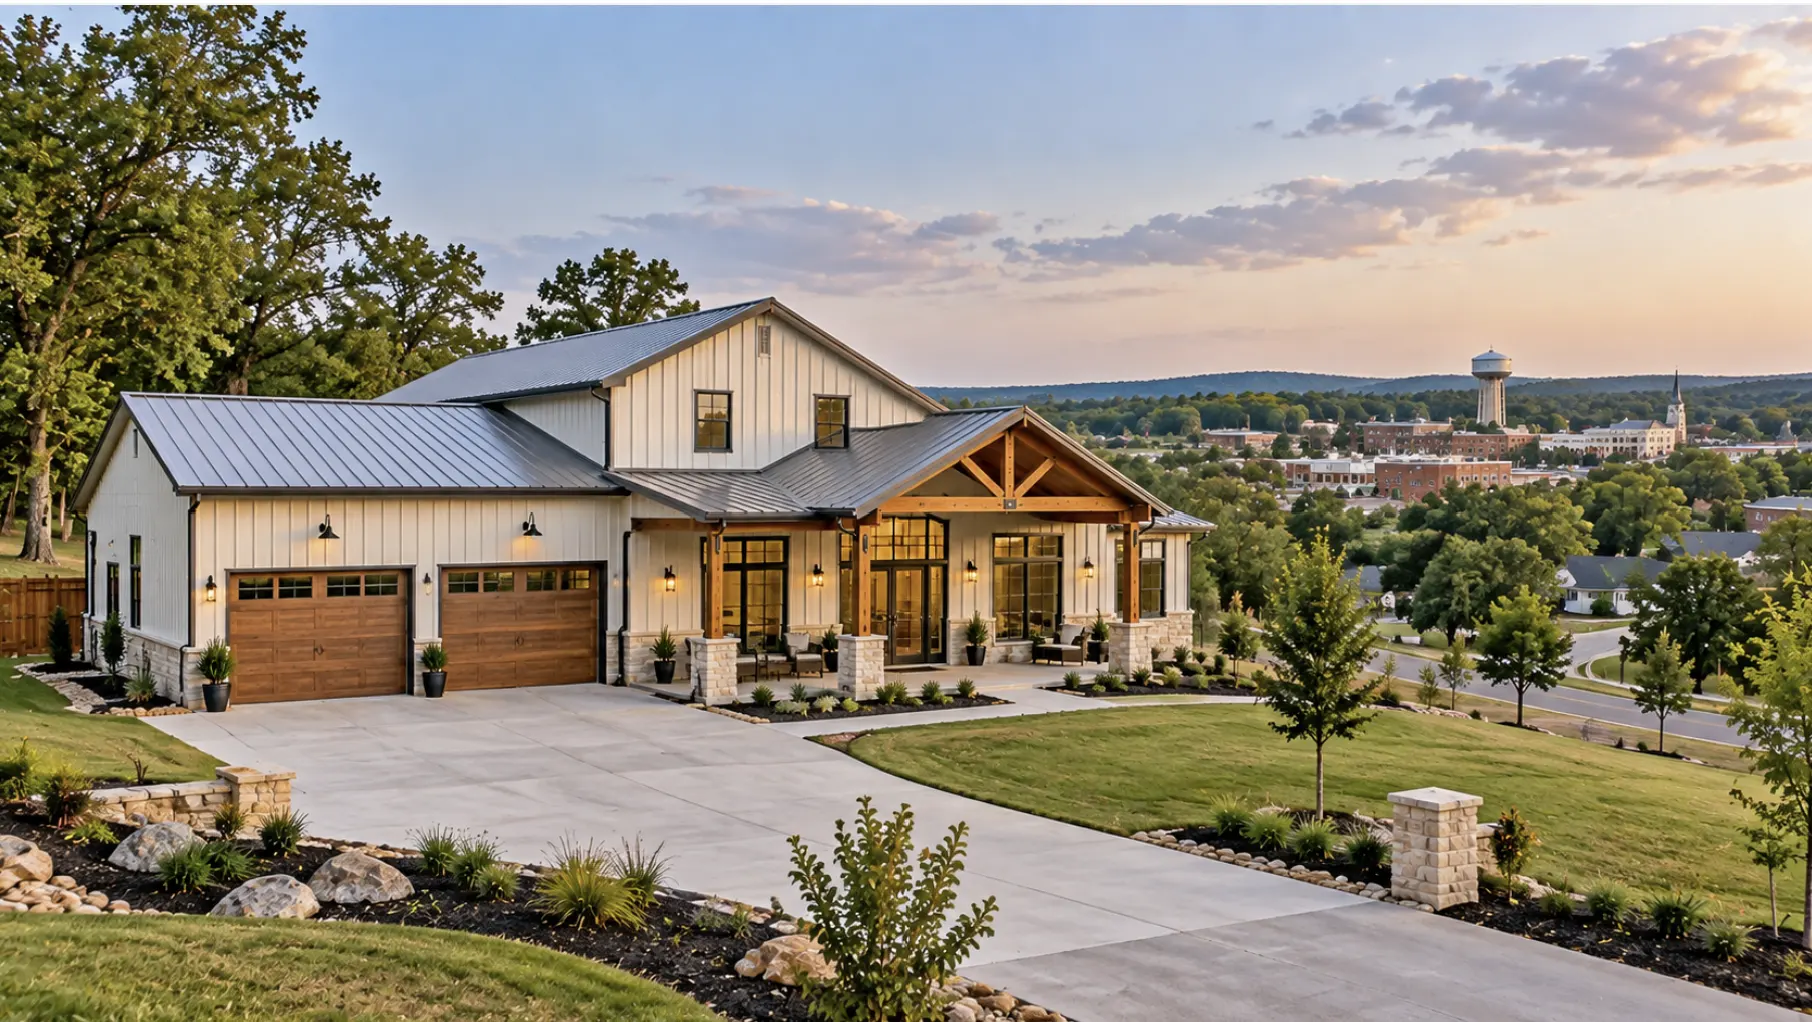
Building Inside Mount Juliet City Limits
Properties inside Mount Juliet follow the City’s Building & Codes and Planning & Zoning processes. The City currently uses the 2018 International Residential Code along with adopted mechanical, plumbing, energy and other construction codes, and a permit is required before constructing a new residential building.
Zoning, subdivision status, site planning and any planned-development requirements should also be established before the final design is submitted.
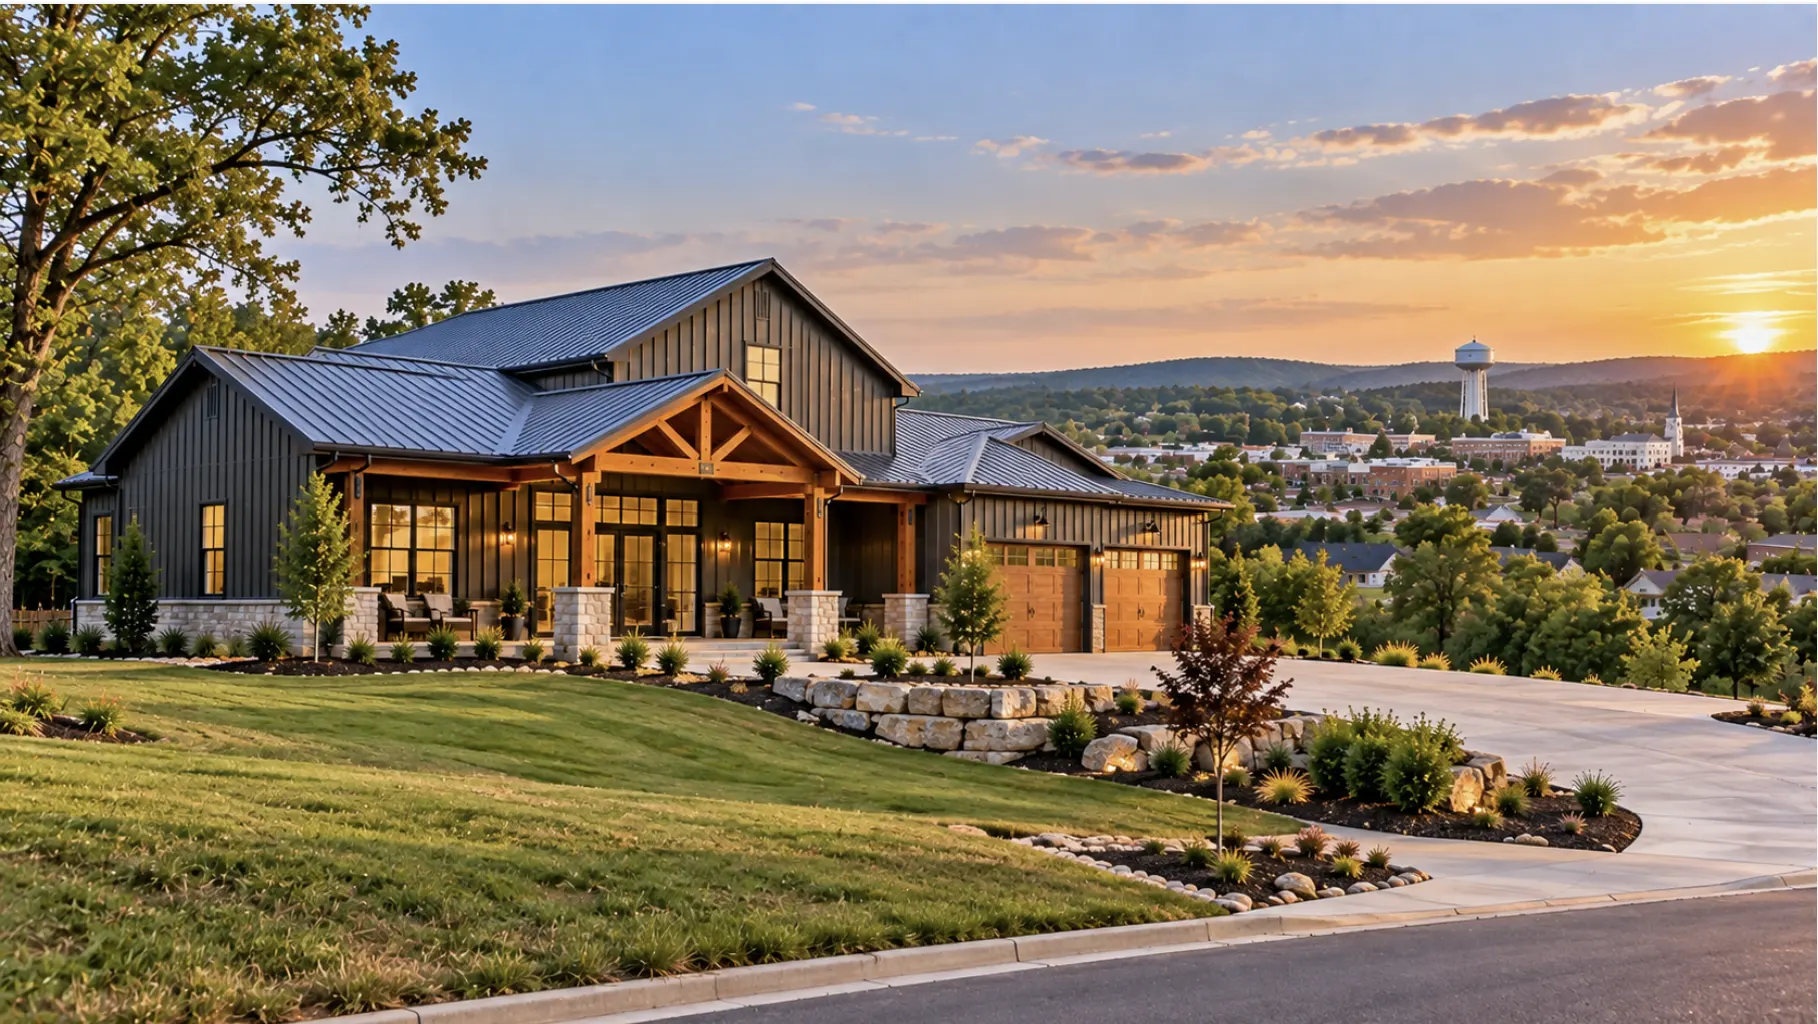
City and Wilson County Parcels Follow Different Processes
A Mount Juliet mailing address does not always mean the property falls inside city jurisdiction. Properties outside the municipal boundary can instead fall under Wilson County zoning and building-code administration. Wilson County requires zoning compliance before a building permit is issued, while new residential construction is separately permitted through its Building Codes Division.
Confirming jurisdiction first prevents a project from being designed around the wrong permit process.
Sewer, Septic and Utility Access
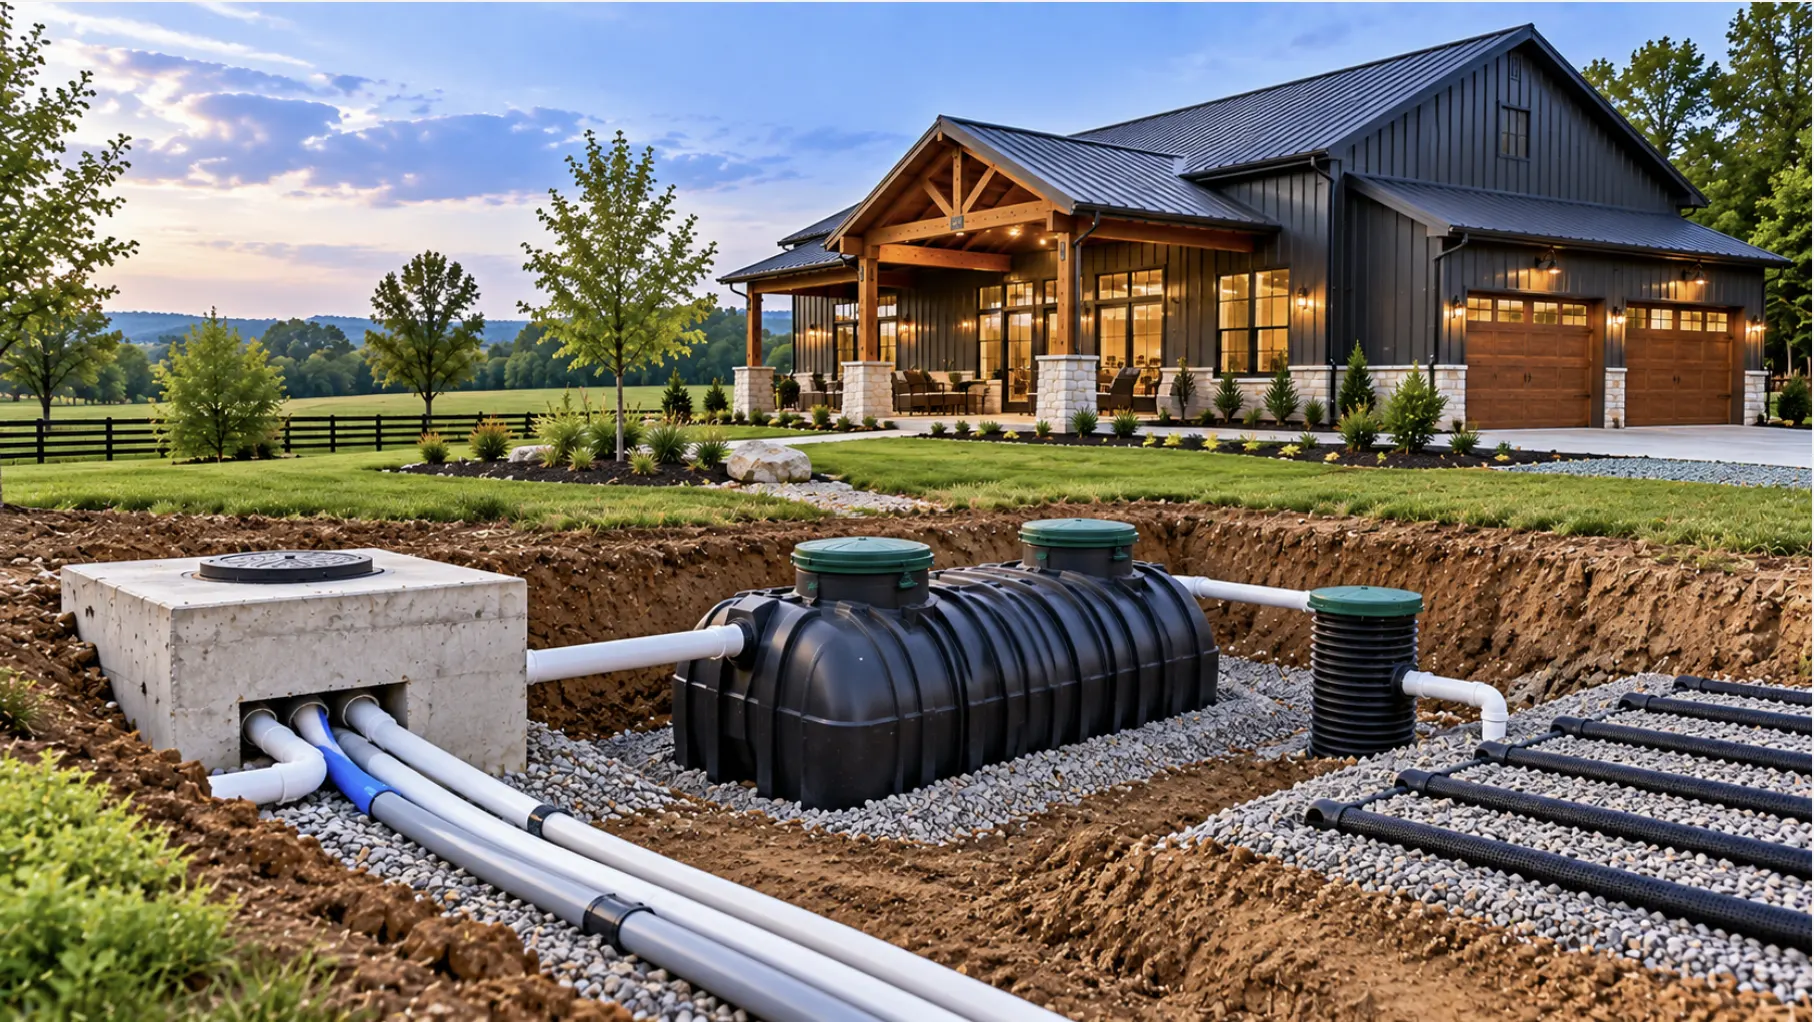
Many developed Mount Juliet properties have access to city sewer, while more rural parcels can require a different wastewater solution. Wilson County directs septic permitting through the Tennessee Department of Environment and Conservation, separate from its building-permit process.
Before choosing the building location, it is worth establishing sewer availability, water service, electrical distance and whether a septic area needs to be preserved. Those items can change both the usable portion of the property and the construction budget.
How Much Does a Barndominium Cost in Mount Juliet?
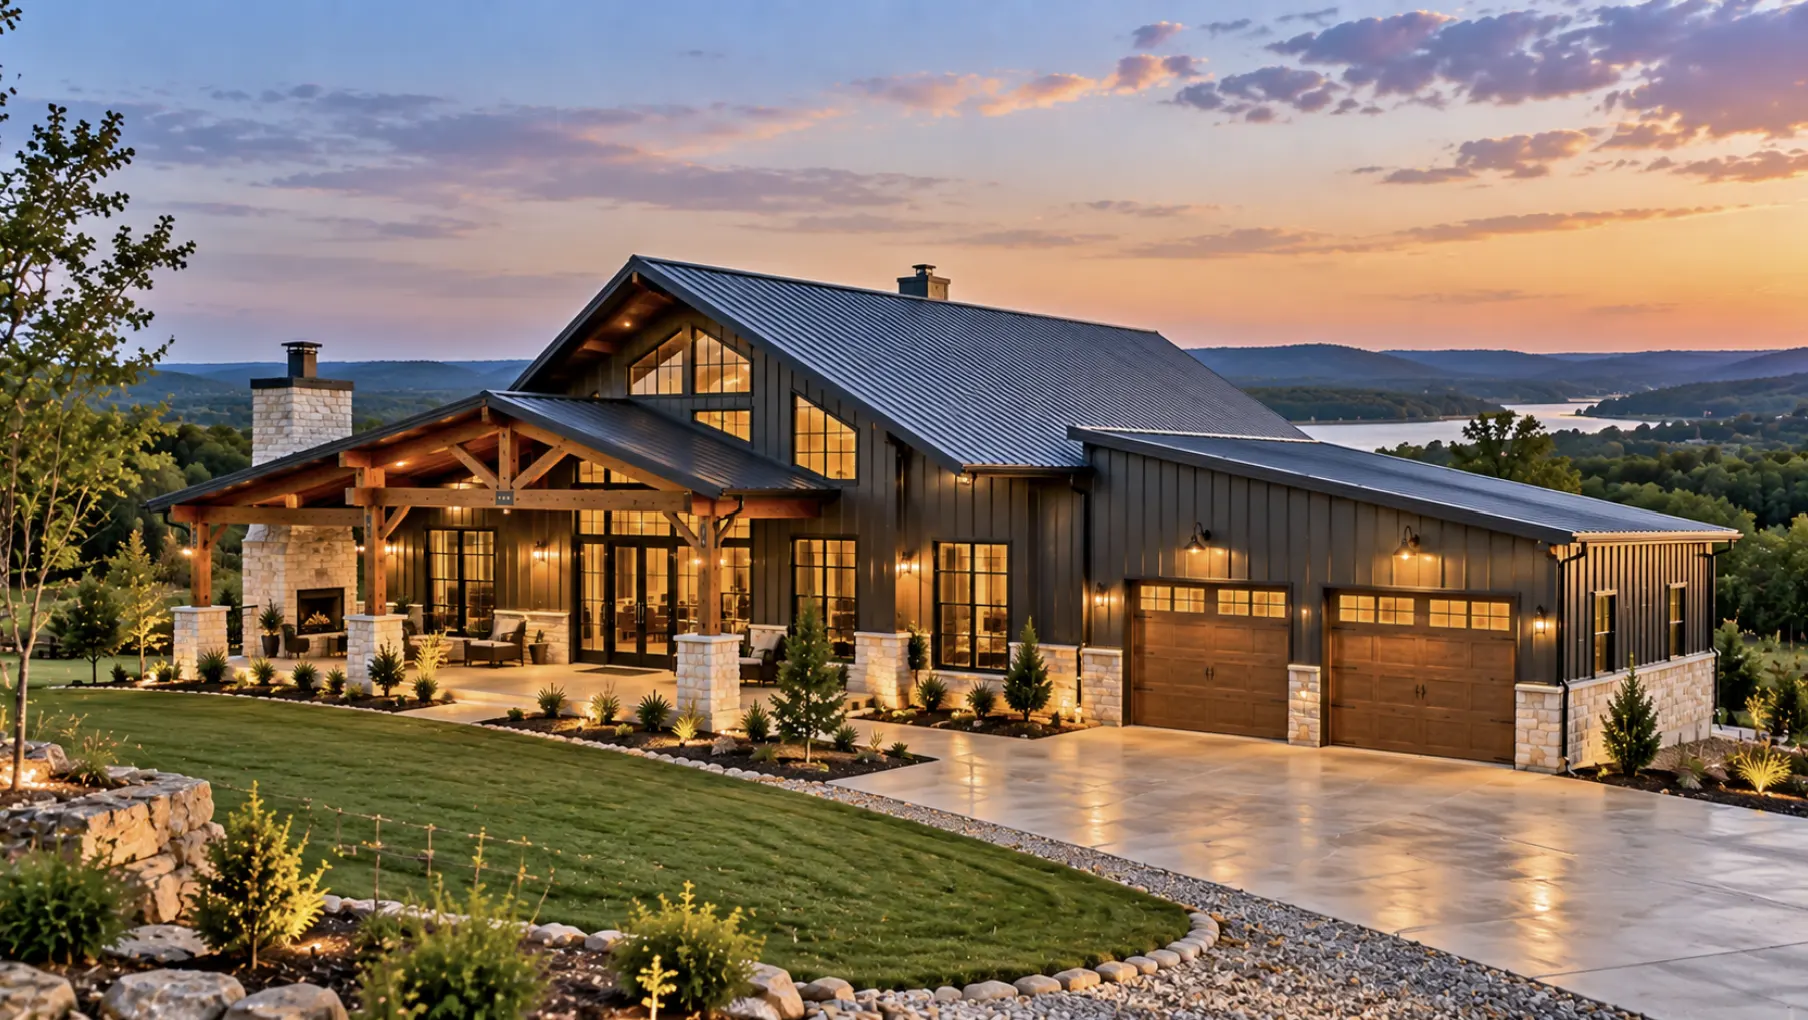
Finished barndominium living space in Tennessee typically costs about $185–$210 per square foot, excluding land and major site work.
In Mount Juliet, total costs depend heavily on the property. Limestone excavation, grading, septic installation, long driveways and utility extensions can significantly increase site-preparation expenses. For accurate budgeting, separate the cost of the home from the work required to make the property build-ready.
How We Take a Mount Juliet Barndominium From Idea to Completion
01.
Define the Build Around Your Property
We start by understanding the type of home you want, how you plan to use the space and what the property allows. That includes access, utilities, drainage, lot layout and any site constraints that should influence the design from the beginning.
02.
Develop the Plans and Site Strategy
The design is then shaped into a buildable plan, with engineering, structural details and site requirements coordinated together. For Mount Juliet projects, this can include accounting for local limestone conditions, grading needs and the permitting requirements that apply to the specific property.
03.
Prepare the Site and Start Construction
Once the plans are ready, work moves onto the property. Clearing, grading, foundation preparation and structural construction are sequenced around the site so the building can progress efficiently from the ground up.
04.
Complete the Home and Final Checks
After the structure is in place, we move through the interior systems and finishes, including HVAC, plumbing, electrical, insulation, cabinetry, flooring and fixtures. Final inspections and walkthroughs are completed before the finished barndominium is handed over.
Floor Plans Should Follow the Property
A large open floor plan may work well structurally but still be inefficient if it forces the building pad into a steeper, rockier or poorly drained part of the lot. Garage doors, porches, shop access and utility entry points should be positioned alongside the site plan rather than added after it.
Our barndominium floor plans for Tennessee provide starting points that can be adapted to the Mount Juliet site.
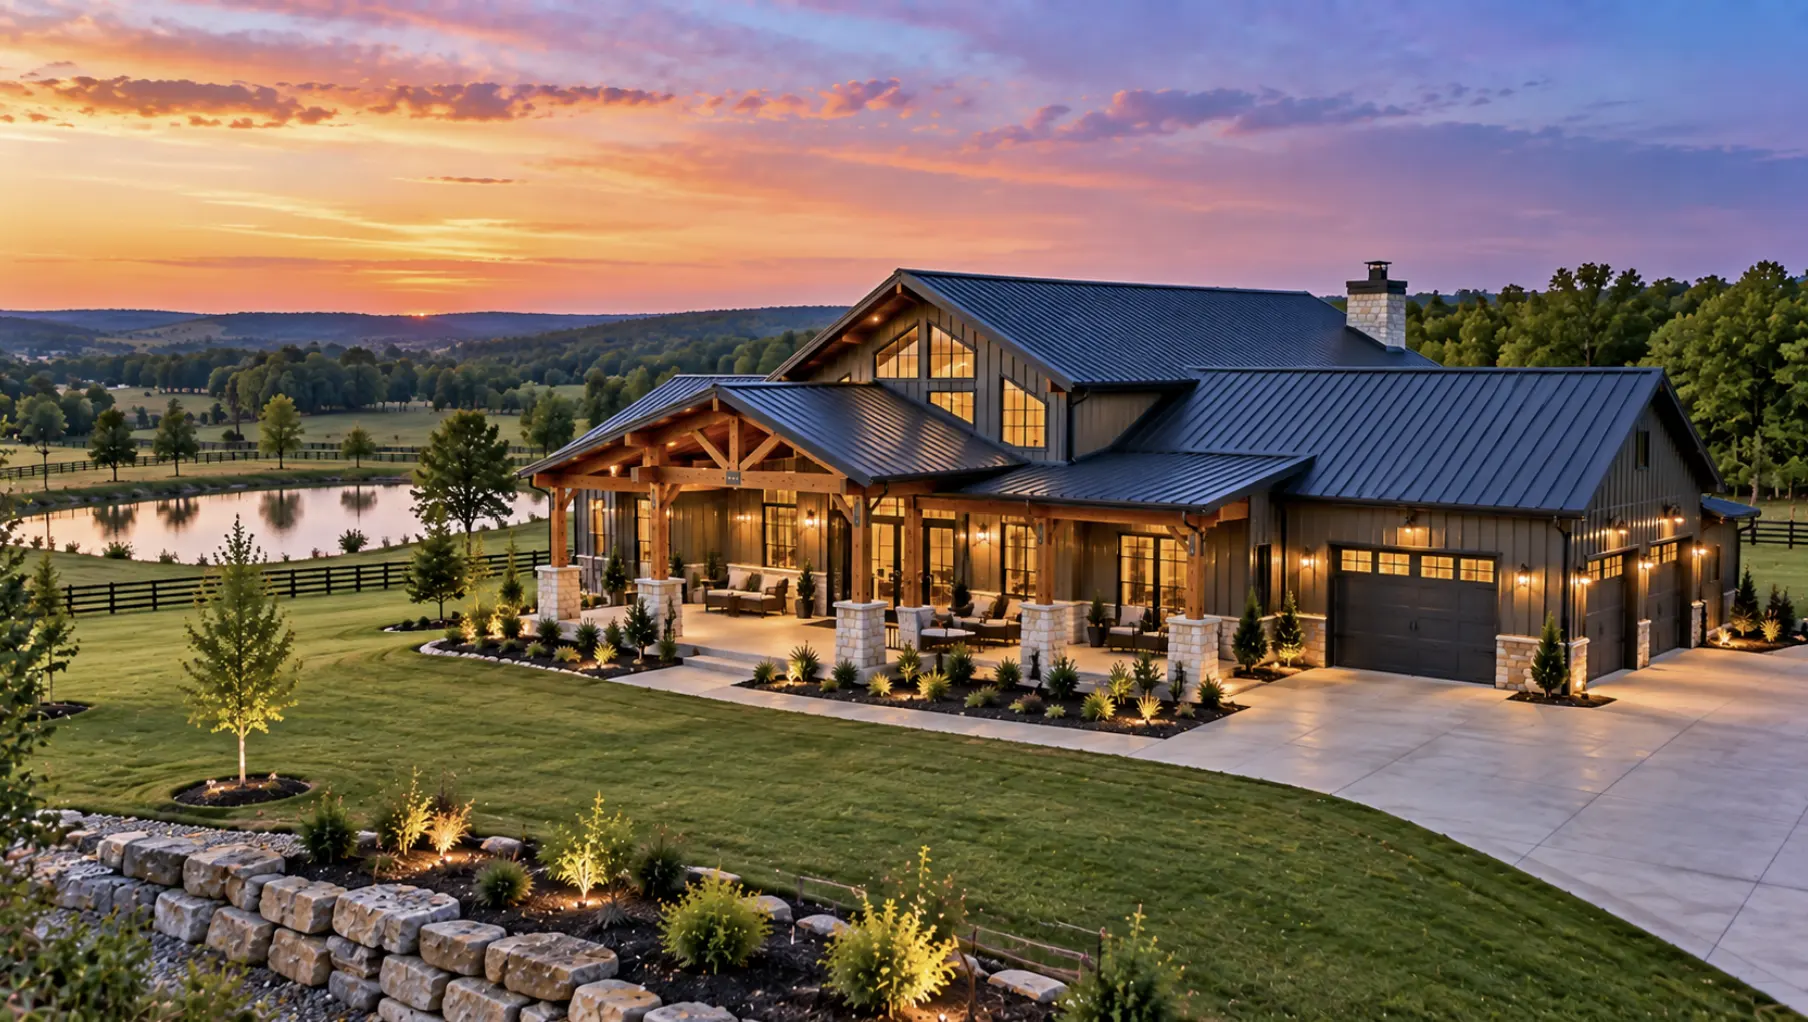
Custom Barndominiums for Mount Juliet Properties
A custom barndominium in Mount Juliet can combine finished living space with garages, workshops, storage or larger flexible areas without treating them all as equally expensive square footage. The current Tennessee cost guide, for example, prices shop and garage space separately from finished living areas because the construction scope is different.
The layout can therefore be planned around how much space needs full residential finishing and how much can remain functional shop or garage space.
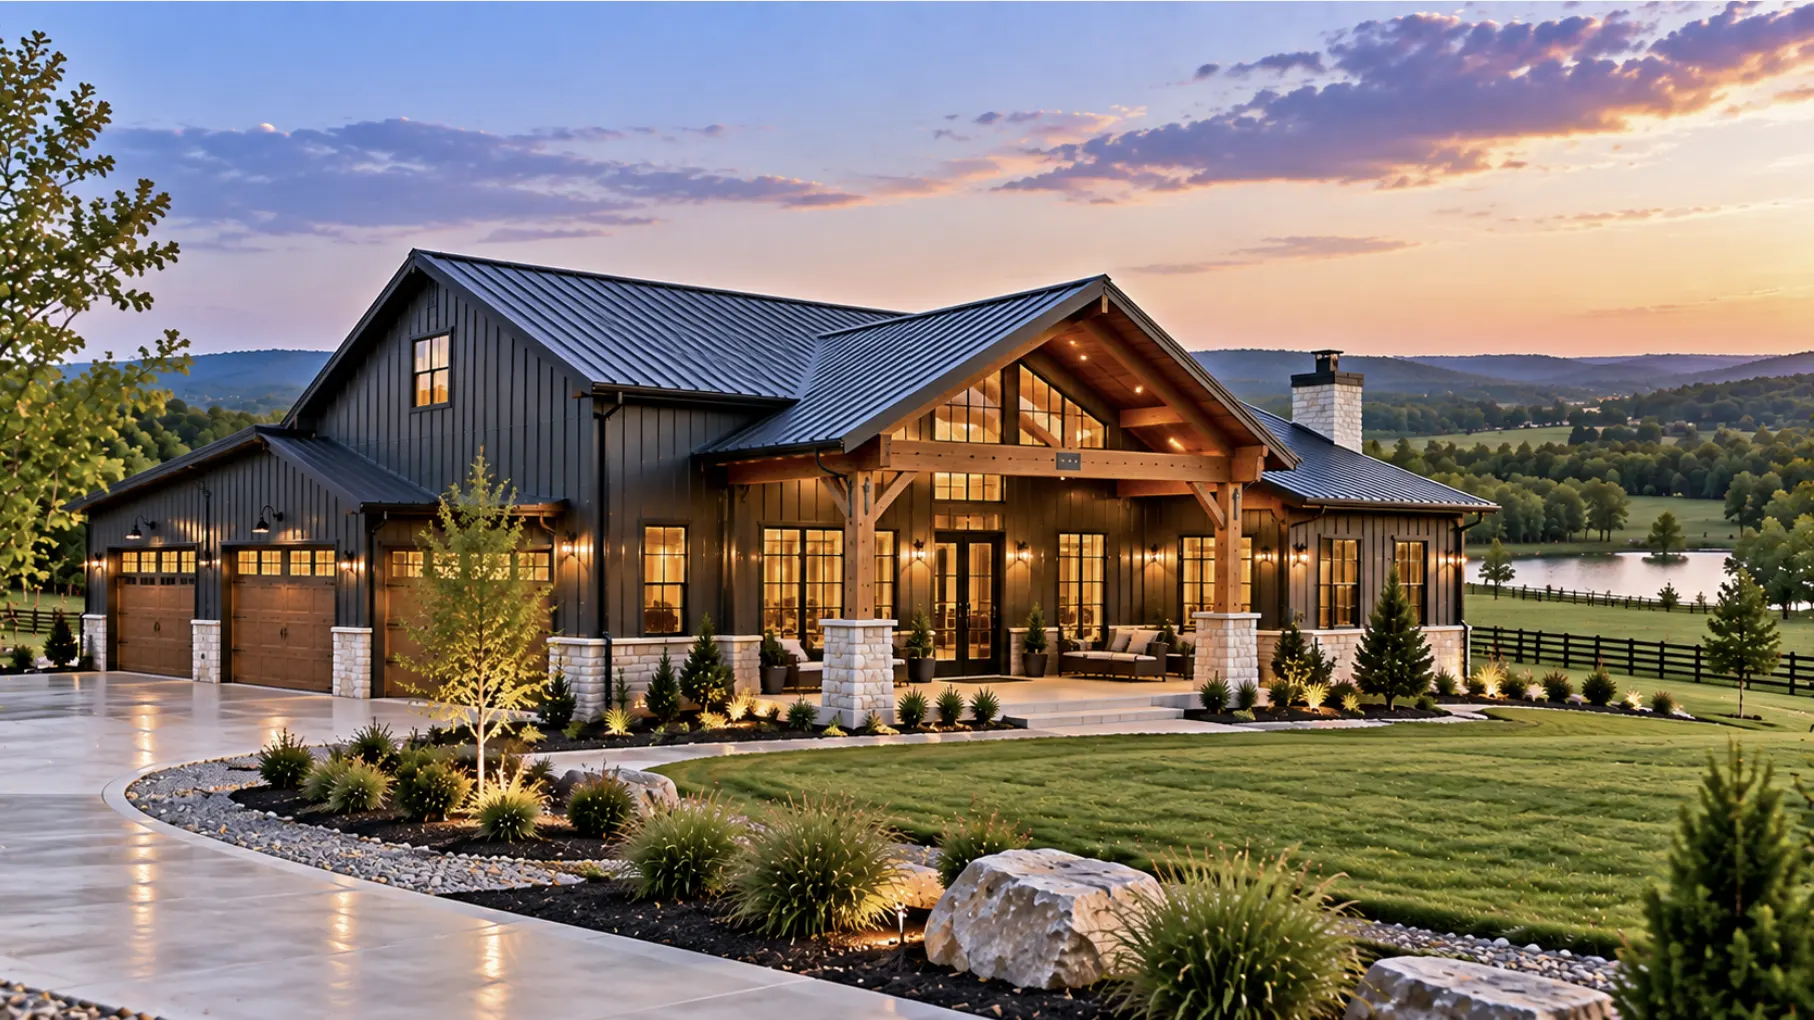
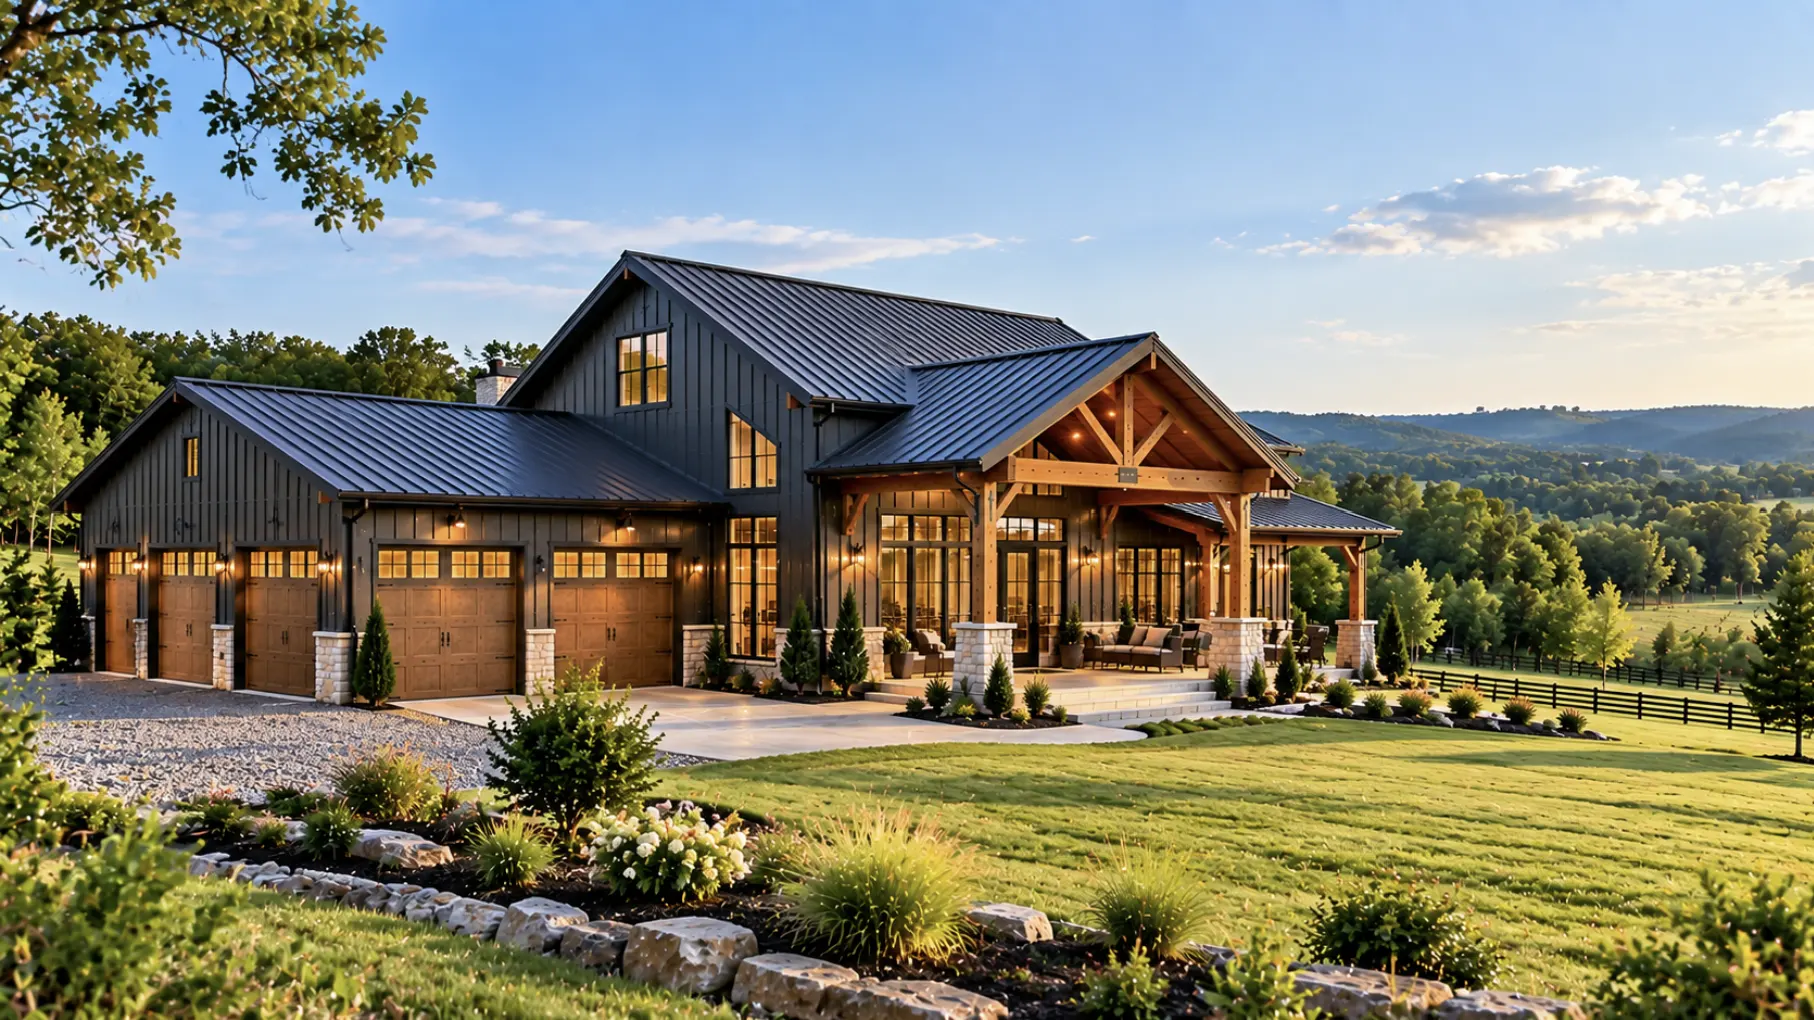
Mount Juliet Within Our Middle Tennessee Service Area
Mount Juliet sits within the wider Middle Tennessee region and is closely connected to the Nashville metro, making both areas relevant when planning barndominium projects beyond the immediate city limits. We work across Middle Tennessee, including rural and suburban properties where land conditions, permitting and site access can vary considerably from one location to another.
For projects extending west toward the metro, our work around Nashville also covers the different site and jurisdiction requirements that come with building closer to the city.
Why Choose Tennessee Complete Barndo Solutions?
Tennessee Complete Barndo Solutions brings more than 25 years of construction experience and operates exclusively in Tennessee.
We coordinate land assistance, design, engineering, financing guidance and complete construction through one team. The focus is on identifying the property-specific decisions early, then carrying the project from site planning through the finished home.
Clients researching experienced Tennessee barndominium builders can also review our statewide construction capabilities.
Frequently Asked Questions
1. How much does it cost to build a barndominium in Mount Juliet, TN?
Finished living space currently runs approximately $185 to $210 per square foot based on Tennessee Complete Barndo Solutions' 2026 cost guide. Major site work is separate. In Mount Juliet, limestone excavation, grading, septic requirements, driveway construction and utility extensions can materially change the total project budget.
2. Can you build a barndominium inside Mount Juliet city limits?
Yes, provided the property and proposed home comply with the applicable zoning and development requirements. New residential construction requires permits through the City of Mount Juliet, which currently follows the 2018 International Residential Code and related adopted codes.
3. Does Mount Juliet have rocky soil?
Some Mount Juliet and western Wilson County properties have relatively shallow soil over fractured limestone and shale, while other sites have deeper soil profiles. USDA data near the Mount Juliet side of Wilson County identifies bedrock at roughly 20 to 40 inches in some mapped soils, which can influence excavation and site preparation.
4. Should I check flood risk before buying land in Mount Juliet?
Yes. Mount Juliet maintains dedicated flood-zone mapping and has identified flooding and stormwater management as significant local infrastructure concerns. Flood status, drainage paths and the proposed building elevation should be reviewed before choosing the final location for the home and driveway.
5. Will my Mount Juliet barndominium need a septic system?
It depends on the property. Many developed areas have sewer access, while parcels outside available sewer service may require an approved septic system. For Wilson County properties, septic permitting is handled separately through the Tennessee Department of Environment and Conservation.
6. Can Tennessee Complete Barndo Solutions handle the complete build?
Yes. The company provides land assistance, design, engineering, financing guidance and complete turnkey construction. The major stages are coordinated through one team so the site, foundation, structure and finished residential space are planned as one project.
Mount Juliet Barndominium Building Resources
Reach us
Book a Free Call With a Qualified Barndominium Builder in Mount Juliet, TN
Fill out the form or call/text us at (865) 535-7123 for personal service!
We are happy to guide you through your questions with a no-obligation consultation!