Building a barndominium in Tennessee involves more paperwork than most people expect. Zoning approval, engineered plans, septic sign-off, and a sequence of inspections all have to line up before you can legally move in. This guide walks through Tennessee barndominium permits and inspections in order, from the first zoning check to the final walkthrough, so you know what to expect and when.
TL;DR
- Regional differences: Nashville and Franklin have more review, Knoxville adds snow and wind load engineering, rural counties move faster but follow the same basic steps
- Permits: Zoning approval first, then a building permit with engineered plans, a floor plan, and septic proof
- Who enforces it: Varies by county, either a local codes department or the state
- Inspections: Foundation, then framing/rough-in, then final (plus a slab inspection if needed)
- Move-in: Requires passing final inspection and getting a Certificate of Occupancy
- Other permits: Septic and electrical are often handled separately from the building permit
How Tennessee’s Permitting System Actually Works
Tennessee does not have one single permitting authority that every barndominium project answers to. Some counties enforce their own local building codes through a county or city codes department. Others rely entirely on the State Fire Marshal’s Office, which administers the State Residential Building Code Enforcement Program in areas that have not opted out. Both paths generally point back to the same base code, the International Residential Code, but the edition in use and the local amendments layered on top of it can differ from one county line to the next.
This is why the same barndominium design can sail through approval in one county and hit extra review requirements just a few miles away. This mix of jurisdictions is what shapes city vs county rules for buildings in Tennessee, and it is the first thing to sort out before applying for anything. A quick call to the local building department, or the state office if the county has opted out, answers the question of who actually issues the permit for a specific address.
Zoning Approval: The Step That Comes Before Any Permit
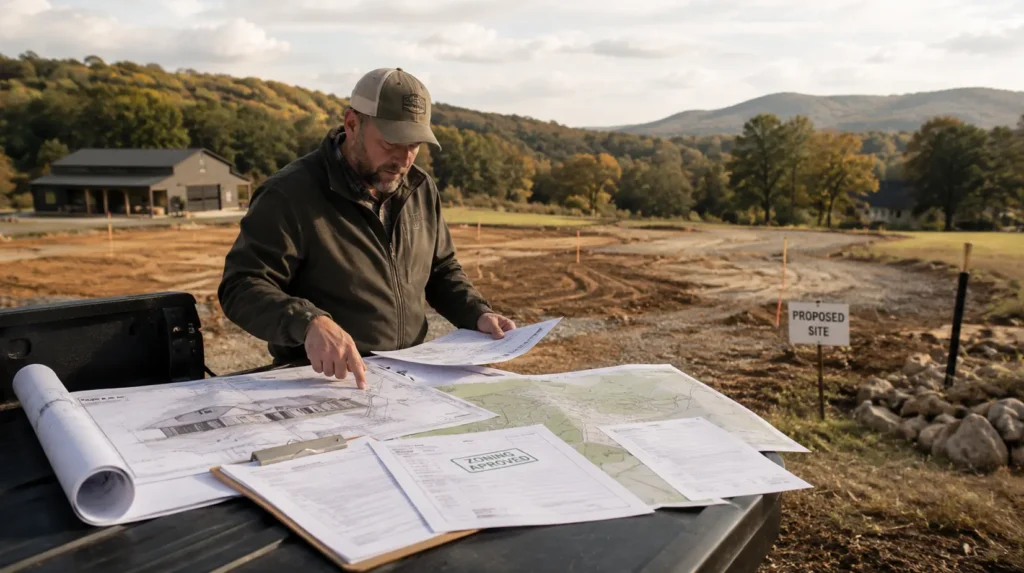
Before a building permit application goes anywhere, the property itself has to be zoned for residential use. Tennessee land is generally divided into zones such as residential, agricultural, commercial, and industrial, and the zone determines what can legally be built on it. A barndominium intended as a full-time residence needs to sit on land zoned to allow that use, or the permit application will stall before it starts.
Some rural counties in Tennessee have little to no zoning at all, which simplifies this step considerably. Others, particularly counties near fast-growing metro areas, enforce setback requirements, minimum square footage rules, and sometimes homeowners association restrictions on top of standard zoning. Many buyers bring in land selection and site evaluation support in Tennessee before signing on a parcel, since a zoning conflict is far cheaper to catch during due diligence than after closing.
What Goes Into a Tennessee Barndominium Permit Application
Because a barndominium blends a barn-style steel structure with full residential living space, most Tennessee jurisdictions treat it the same as any custom home once it includes bedrooms, bathrooms, and a kitchen. Some counties flag barndominiums specifically for an additional plans review simply because the construction method is less familiar to local inspectors than standard stick-framing.
A complete application generally includes several supporting documents. Requirements vary by county, but most jurisdictions ask for:
- A plot plan showing the structure’s location relative to property lines, the septic system, and any existing buildings
- Engineer-stamped structural drawings, since steel-framed and post-frame construction methods usually require licensed engineering review
- A detailed floor plan matching the septic system’s design and occupancy count
- Proof of an approved sewage disposal system or municipal sewer connection
- Zoning compliance verification for the parcel
Barndominium floor plans in Tennessee typically need to reflect the exact bedroom count and square footage tied to the septic design, since building departments cross-check the two documents during review. A mismatch between the floor plan submitted for the building permit and the one used for the septic permit is one of the more common causes of delay.
Submitting the Application: What the Timeline Looks Like
Once the paperwork is assembled, timelines depend heavily on the jurisdiction. A straightforward rural county application might be reviewed and issued within a few days. A county with an active planning department, or one requiring a formal plans review for unconventional construction methods, can take several weeks to a few months, especially if the structure needs engineering revisions after the first submission.
Tennessee barndominium contractors who already work with a county’s submittal process, whether that means an online portal or a paper application dropped off in person, can shave real time off this stage. First-time applicants often lose a week or two simply to formatting errors or missing signatures on the plot plan.
Tennessee law also allows a property owner to act as their own contractor and pull an owner-builder permit, provided the home is for their personal residence and they have not held a homeowner permit in the past 24 months. This route still requires licensed subcontractors for electrical, plumbing, and mechanical work, and the owner remains legally responsible for code compliance throughout.
Want to discuss the permits application with a barndominium expert?
Inspections During Construction: What Happens and When
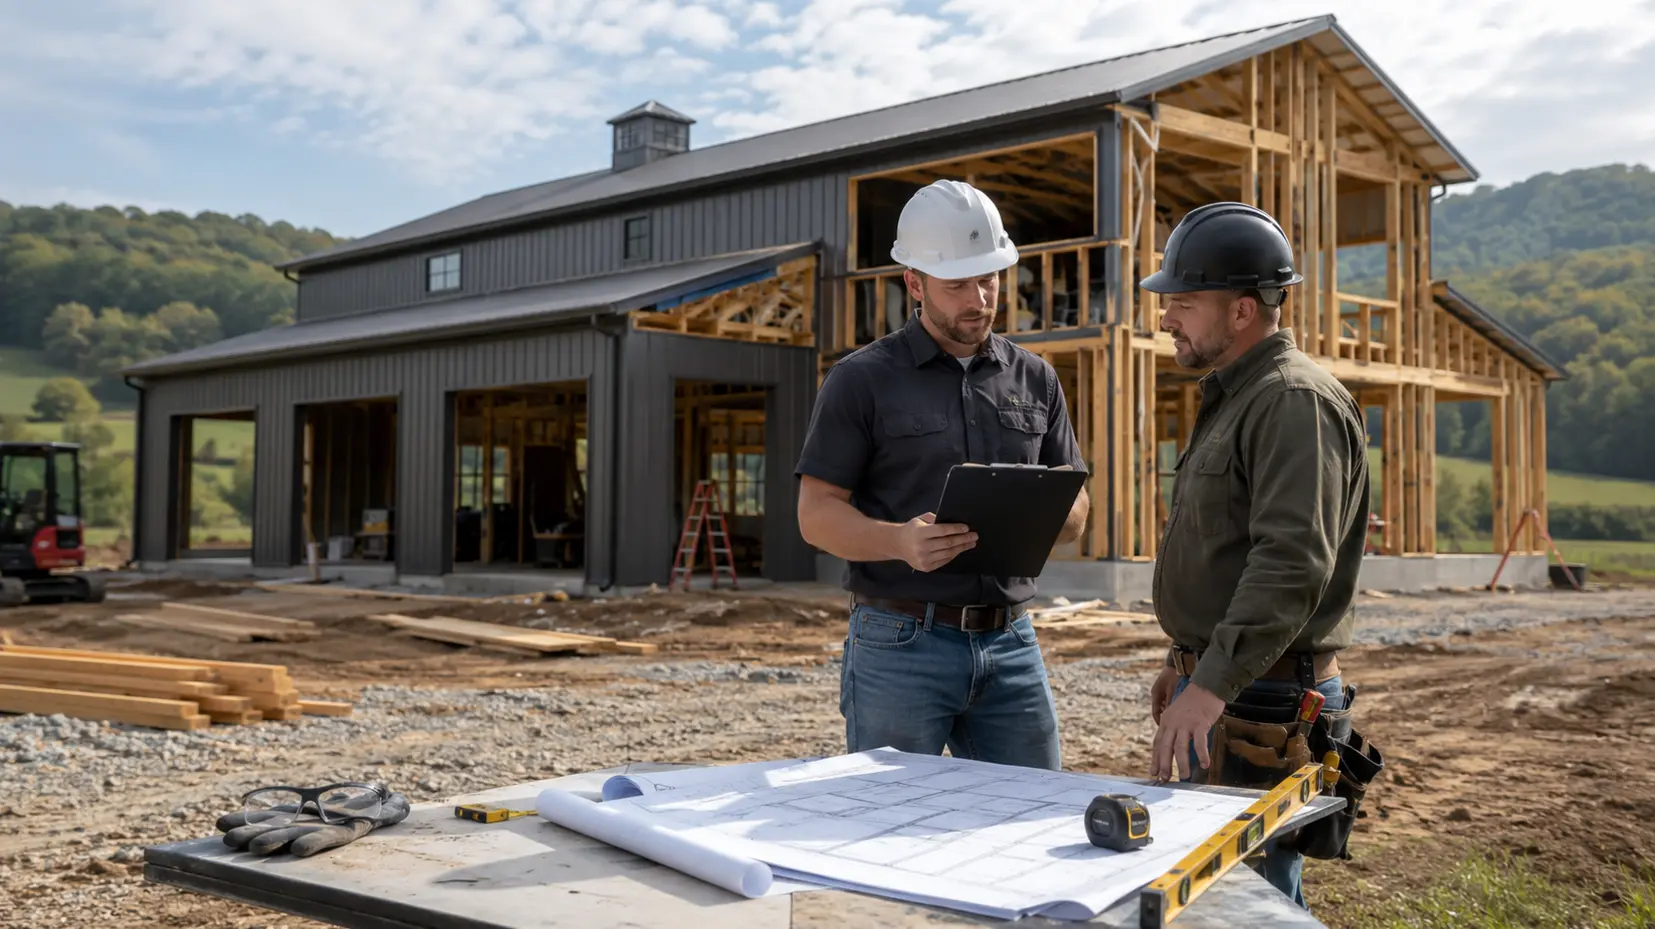
Once the permit is issued and construction begins, inspections happen at set milestones rather than all at once. This staged approach lets the building department verify each phase before it gets covered up by the next.
A typical Tennessee residential inspection sequence includes:
- A foundation inspection before any concrete is poured
- A slab inspection, required specifically when the slab is not a single monolithic pour with the footings
- A framing and rough-in inspection once the structure is up and electrical, plumbing, and mechanical systems are roughed in
- A final inspection before the space can legally be occupied
Barndominium builders in Tennessee schedule these inspections directly with the local building department or, in state-enforced areas, with the State Fire Marshal’s contracted inspectors. If an inspection fails, one free re-inspection is typically allowed per permit, with a fee attached to any further attempts.
Smoke detectors must be hardwired and interconnected throughout the finished home, and carbon monoxide alarms are required near sleeping areas. Inspectors check for these life-safety items specifically during the final inspection, so it helps to confirm they are installed correctly before scheduling that visit.
The Certificate of Occupancy: The Final Step
No barndominium in a permitted jurisdiction can legally be occupied without passing final inspection and receiving a Certificate of Occupancy. The CO confirms that the finished structure matches the plans approved at the permitting stage and meets the applicable code edition.
Turnkey barndominium builders in Tennessee generally manage this final paperwork as part of the build, since the CO closes out the same permit file that opened months earlier. Skipping this step is a real risk some owners take when they move in before final sign-off, and it can create problems later with insurance, resale, or lender requirements.
Septic, Electrical, and Utility Permits
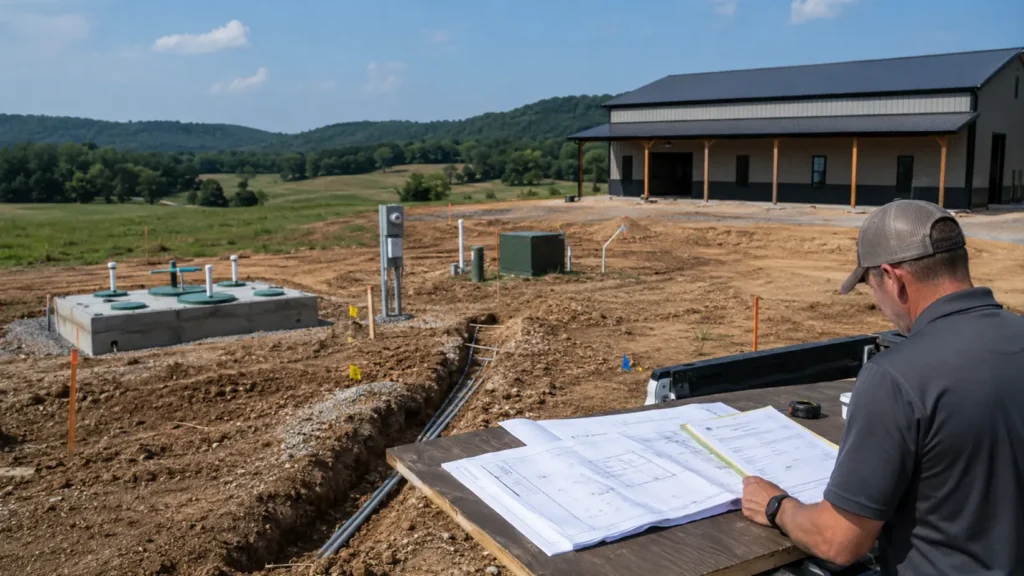
The building permit is only one piece of the puzzle. Most Tennessee barndominiums outside city limits rely on a private septic system rather than municipal sewer, which means a separate permit from the Tennessee Department of Environment and Conservation. A percolation test evaluates the soil’s ability to absorb wastewater and determines what type of system the property needs.
Electrical work in Tennessee is handled separately from the general building permit in many areas, often through a state-issued electrical permit and a deputy electrical inspector rather than the county building department. Custom home builders in Tennessee coordinate septic, electrical, and utility permits alongside the main building permit rather than treating each as a separate errand, which keeps the inspection sequence from stalling while one piece of paperwork catches up to the rest.
Regional Differences Across Tennessee
Permitting looks noticeably different depending on where in the state a project sits. Around Nashville, rapid growth has pushed permitting timelines out and added review layers that do not exist in most rural counties, since planning departments there field a much higher volume of applications.
Franklin and the rest of Williamson County have seen similar pressure, with detailed site plans and grading documentation often expected alongside the standard building permit application. In and around Knoxville, engineering attention shifts toward snow and wind load calculations for the foothills east of the city, a consideration that rarely comes up in flatter parts of the state.
Barndominium builders in Middle Tennessee see this contrast constantly, since a parcel ten miles outside a growing suburb can face a completely different review process than one just inside the city limits. Rural counties without zoning departments tend to move faster, but that speed does not remove the need for engineered plans, septic approval, or the same sequence of construction inspections.
Have a specific question about your region?
Common Permitting and Inspection Mistakes to Avoid
Most delays trace back to a handful of avoidable mistakes rather than genuinely difficult regulatory hurdles. Understanding what makes building a barndominium in Tennessee different from other states starts with permitting, since few states blend state-enforced codes with this much county-level variation in one place.
The most common issues to watch for include:
- Assuming a rural or agricultural exemption applies once the structure includes residential living space, when it usually does not
- Submitting a floor plan that does not match the septic system’s bedroom count or occupancy design
- Starting site work or foundation pours before the permit is actually issued
- Overlooking that electrical permits may be handled by a separate state process rather than the county building department
- Skipping the final inspection and Certificate of Occupancy after moving in
Confirming requirements directly with the local building department, and keeping the septic, electrical, and building permit paperwork aligned from the start, prevents most of these issues before they cost time or money.
Conclusion
Permits and inspections for a Tennessee barndominium follow a logical sequence: zoning first, then a building permit backed by engineered plans and a septic approval, then a staged series of inspections that end with a Certificate of Occupancy. The specific timeline and documentation shift from county to county, so the details always need to be confirmed locally. Understanding the sequence in advance makes it far easier to plan a realistic construction timeline and avoid the delays that catch first-time barndominium owners off guard.
Commonly Asked Question
Do you need a permit to build a barndominium in Tennessee?
In most cases, yes. Once a barndominium includes bedrooms, bathrooms, or a kitchen, Tennessee jurisdictions typically treat it as a residential structure requiring a building permit, zoning approval, and inspections, even though a small number of rural counties have limited or no permitting requirements.
What inspections happen during barndominium construction in Tennessee?
in Tennessee?
A typical sequence includes a foundation inspection before concrete is poured, a slab inspection when applicable, a framing and rough-in inspection covering electrical, plumbing, and mechanical systems, and a final inspection before the home can be occupied. The exact order and requirements can vary by county.
Can a homeowner pull their own building permit in Tennessee?
Yes, under specific conditions. A property owner can act as their own contractor if the home is for their personal residence, not for sale or rent, and they have not held a homeowner permit in the previous 24 months. Licensed subcontractors are still required for electrical, plumbing, and mechanical work.
What happens if a barndominium fails an inspection in Tennessee?
Most jurisdictions allow one free re-inspection per permit if the first attempt fails. Any additional re-inspections typically come with a fee. The specific process and fees can vary depending on whether the county handles inspections locally or through the state.
Do Tennessee barndominiums need engineer-stamped plans?
Most counties require engineer-stamped structural drawings for barndominiums, since steel-framed and post-frame construction methods fall outside standard stick-frame building codes. Some jurisdictions also require a separate plans review specifically because the construction method is less common.