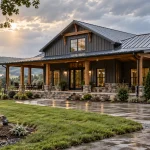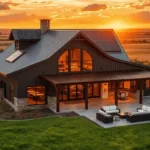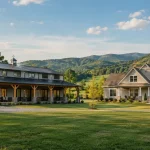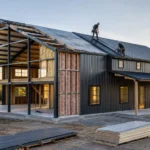
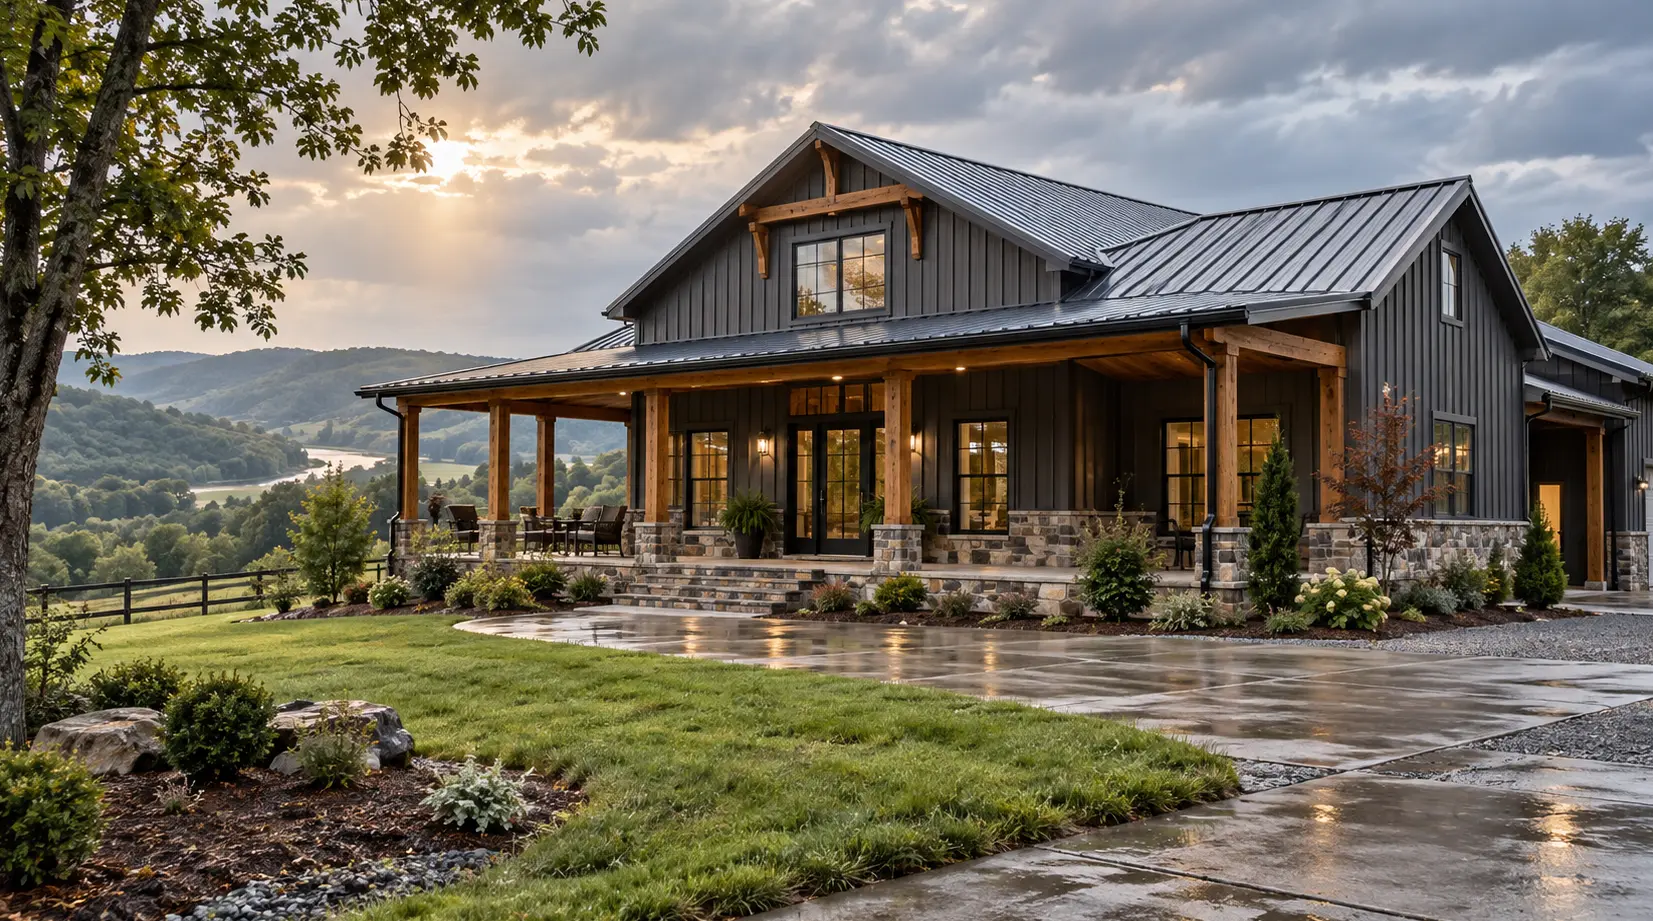
Tennessee weather affects far more than how much heating and cooling a barndominium needs. Hot, humid summers, periods of freezing winter weather, heavy rainfall, severe thunderstorms, tornadoes, and major elevation changes across the state all influence the building envelope. Insulation, air sealing, condensation control, roofing, drainage, structural connections, HVAC sizing, and exterior materials need to work together.
A barndominium in Memphis does not face exactly the same conditions as one outside Knoxville or in the higher elevations of East Tennessee. Good design starts by understanding those differences before the frame, insulation system, and exterior materials are specified.
Tennessee Has a Mixed, Humid Climate
Most of Tennessee has a humid subtropical climate, while higher elevations in the Appalachian region are considerably cooler. The state receives substantial precipitation throughout the year, with Tennessee environmental data showing roughly 46 to 54 inches annually across West Tennessee, about 45 to 55 inches across Middle Tennessee, and considerable variation in East Tennessee depending on elevation and topography.
For residential energy-code purposes, Tennessee also crosses two climate zones. Counties fall primarily within IECC Climate Zones 3A and 4A, with the “A” designation representing humid conditions. Davidson, Shelby, Hamilton, Rutherford, Williamson, and several other counties fall within 3A, while Knox and much of northern and eastern Tennessee fall within 4A.
That distinction matters because insulation and building-envelope requirements are climate-dependent.
For barndominium builders in Tennessee, the practical issue is not simply achieving an R-value on paper. The entire wall and roof assembly needs to control heat, air leakage, bulk water, and moisture without creating a place where condensation can remain trapped.
Tennessee Humidity Makes Moisture Control Critical
Humidity is one of the most important factors in Tennessee barndominium construction.
Metal changes temperature quickly. During periods when the steel skin is cooler than the surrounding humid air, moisture can condense on the metal if the building envelope allows humid air to reach that surface.
This can become a problem behind:
- Metal roof panels
- Steel wall panels
- Interior framing
- Insulation
- Purlins and girts
- Ceiling assemblies
- HVAC ducts
The problem is not that metal itself cannot be used successfully in a humid climate. The problem is an incorrectly designed assembly.
EPA building guidance notes that condensation can form where warm, humid air reaches cold metal or other low-temperature components. Continuous insulation and air control are important because thermal bridges and air leakage can create cold surfaces where moisture accumulates.
This is why experienced turnkey barndominium builders in Tennessee should plan the insulation, air barrier, wall assembly, roof assembly, and HVAC strategy together rather than allowing each trade to make those decisions independently.
Insulation Is About More Than R-Value
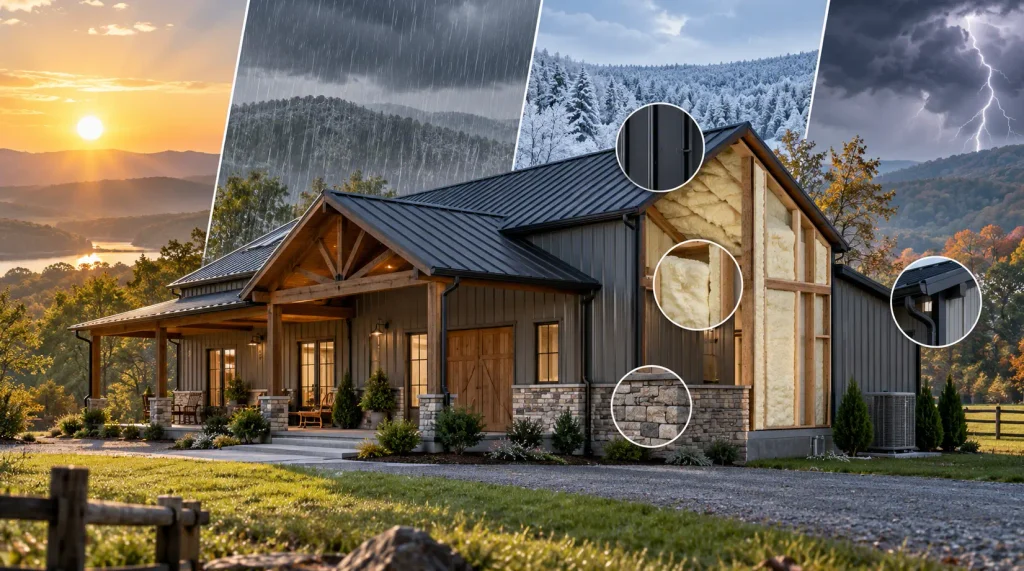
R-value measures resistance to heat flow. It does not, by itself, tell you whether a wall or roof assembly will manage air and moisture correctly.
For a Tennessee barndominium, insulation planning needs to address four separate issues:
- Thermal resistance
- Air leakage
- Condensation control
- Drying potential
Different insulation materials can achieve those goals when incorporated into a properly designed assembly.
Common options include:
- Closed-cell spray polyurethane foam
- Open-cell spray foam in suitable assemblies
- Fiberglass batts
- Mineral wool
- Rigid foam insulation
- Hybrid systems combining more than one material
There is no single insulation product that is automatically correct for every Tennessee barndominium.
The framing system matters. A red-iron steel building with exposed metal panels creates a different insulation problem from a post-frame building with sheathing and a weather-resistant barrier.
The intended use also matters. A conditioned living area may need a different assembly from an attached workshop that is heated or cooled intermittently.
Air Sealing Matters as Much as Insulation Thickness
A thick layer of insulation cannot compensate for uncontrolled humid air leaking into an assembly.
Air leakage can carry far more moisture into a wall or roof than vapor diffusion alone. Department of Energy building-science guidance for mixed-humid climates places strong emphasis on air sealing as part of moisture control.
From a builder’s perspective, the goal is continuity.
The thermal and air-control layers should not disappear around:
- Roof-to-wall transitions
- Steel columns
- Large overhead doors
- Windows
- Exterior doors
- Plumbing penetrations
- Electrical penetrations
- Mechanical openings
A small number of poorly sealed transitions can undermine an otherwise well-insulated building.
Planning to build a barndominium in Tennessee?
Be Careful With Generic Vapor-Barrier Advice
One of the most common mistakes in barndominium discussions is treating “install a vapor barrier” as a universal solution.
Tennessee is not a northern cold climate where interior polyethylene automatically belongs behind every wall finish.
Department of Energy guidance notes that vapor-control strategy depends on climate zone, cladding, insulation type, and the complete wall assembly. It also warns that very low-permeability interior barriers can trap moisture when used incorrectly in warm or mixed-humid conditions.
The correct question is not:
Do I need plastic behind the drywall?
It is:
Where can moisture enter this assembly, where will the dew point occur, and in which direction can the assembly dry?
That decision should be made for the actual roof or wall assembly.
This is particularly important when planning barndominium floor plans for Tennessee living, because vaulted ceilings, large open living spaces, attached shops, and different roof configurations can change how the envelope needs to be detailed.
Hot Tennessee Summers Affect HVAC and Humidity Control
Cooling a Tennessee barndominium is not simply a matter of lowering air temperature.
The HVAC system also has to remove moisture.
An oversized air conditioner can cool the building quickly and shut off before it has operated long enough to remove sufficient humidity. That can leave an interior that feels cool but damp.
Correct HVAC design should consider:
- Conditioned square footage
- Ceiling height
- Window area
- Air leakage
- Insulation level
- Solar exposure
- Number of occupants
- Shop and garage areas
- Internal equipment loads
- Local design temperatures
Large open spaces and tall ceilings make proper load calculations particularly important in barndominiums.
In a well-sealed building, ventilation also needs to be intentional. Kitchens, bathrooms, laundry rooms, and other high-moisture areas need proper exhaust rather than relying on incidental leakage through the building shell.
Tennessee Winters Still Matter
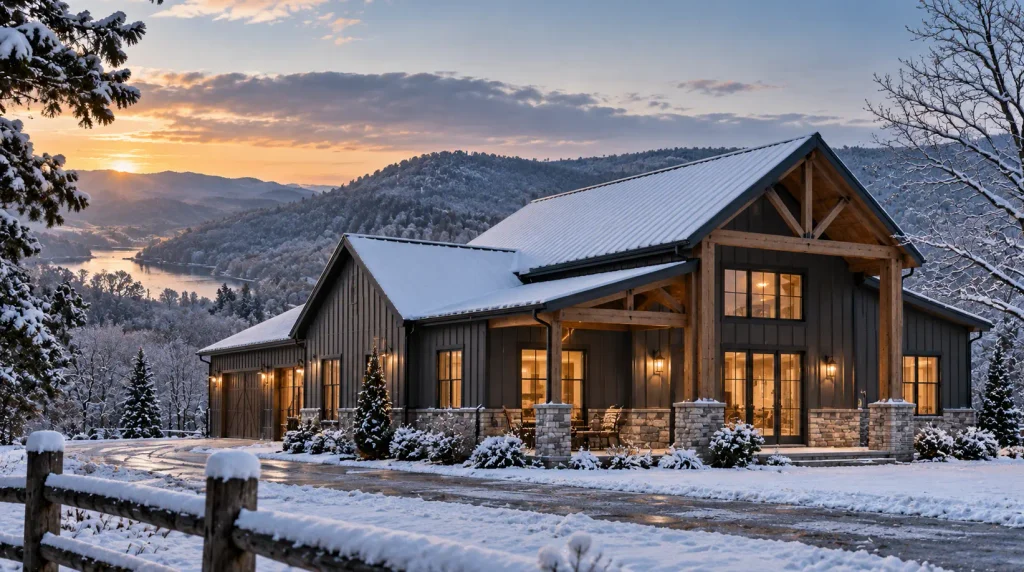
Tennessee is generally associated with heat and humidity, but winter conditions cannot be ignored.
State environmental data shows considerable temperature variation with elevation. The highest eastern elevations experience much colder winters than low-elevation areas of Middle or West Tennessee.
Knoxville’s 1991 to 2020 climate normals include around 68 days per year with temperatures falling to 32°F or below, demonstrating that freeze protection remains part of normal East Tennessee residential design.
Cold weather matters for:
- Plumbing
- Exterior hose connections
- Insulation
- Air sealing
- HVAC design
- Condensation on cold metal
- Attic and roof assemblies
- Concrete work during construction
This is especially relevant to East Tennessee, where elevation can change winter exposure significantly over a relatively short distance.
Metal Roofs Need to Manage Heavy Rain as Well as Heat
Metal roofing is well suited to barndominium construction, but the roof system needs to do more than keep water from passing through the panels.
Tennessee receives substantial precipitation throughout the year. Memphis, for example, has a 1991 to 2020 normal annual precipitation of almost 55 inches, while Knoxville averages almost 52 inches.
Roof design should consider:
- Panel system
- Underlayment
- Flashing
- Penetrations
- Valleys
- Gutters
- Downspouts
- Roof drainage
- Condensation beneath the panels
Large barndominium roofs collect a substantial volume of water during heavy rain. That water needs somewhere to go after it leaves the roof.
Dumping roof runoff beside the slab can create foundation moisture and erosion problems even when the roof itself performs perfectly.
For projects around Chattanooga, where humid conditions and substantial rainfall are normal, roof drainage and site drainage need to be treated as parts of the same water-management system.
Have a roofing question about your barndominium?
Metal Roof Noise Is Primarily an Assembly Question
Homeowners often ask whether a metal barndominium will be extremely loud during Tennessee rainstorms.
Bare metal panels over an open agricultural building can certainly be noisy.
A finished residence is different.
Sound transmission depends on:
- Roof assembly
- Insulation
- Ceiling construction
- Air space
- Sheathing where used
- Interior finishes
Insulation that provides acoustic absorption can substantially change how rain and hail sound inside the home.
Current barndominium discussions repeatedly raise roof noise as a concern, particularly when owners are deciding between spray foam, mineral wool, and other insulation strategies.
The mistake is evaluating the roof panel without considering everything installed beneath it.
Severe Storms Affect Structural Connections, Not Just the Frame
Tennessee experiences tornadoes across all three regions of the state.
National Weather Service statistics for 1995 through 2025 show an average of about 31 tornadoes per year statewide, with substantial historical activity in both Middle and West Tennessee and events also occurring in East Tennessee.
A steel barndominium should not therefore be marketed or treated as “tornado proof.”
The structural system needs to be designed for the applicable loads, including:
- Frame connections
- Foundation anchorage
- Uplift resistance
- Roof connections
- Wall bracing
- Large openings
- Overhead doors
Large shop doors deserve particular attention because wide openings affect how loads travel through the structure.
Building in Middle Tennessee also means recognizing that severe-weather exposure is not a rare theoretical concern. NWS records show Middle Tennessee has experienced substantial tornado activity over many decades.
A Safe Room Should Be Planned Early
A safe room is different from simply making the overall building stronger.
If one is going to be included, it should be coordinated with:
- Foundation design
- Structural layout
- Door specification
- Wall construction
- Interior floor plan
Trying to insert one after the slab and structural drawings have already been finalized makes the process more difficult.
Hail Influences Roofing and Exterior Material Selection
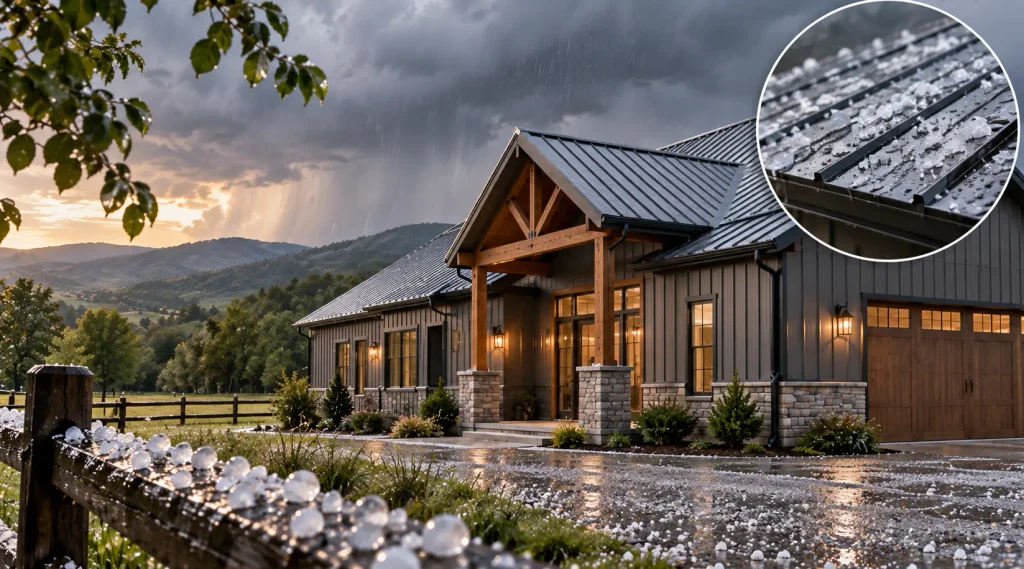
Tennessee thunderstorms can expose roofing, siding, windows, trim, and exterior equipment to hail and wind-driven debris.
For barndominiums, material selection should therefore consider more than appearance.
Useful questions include:
- How is the roofing system rated?
- What gauge and panel profile are appropriate for the design?
- Are fasteners and flashings compatible with the panel system?
- How easily can damaged panels be replaced?
- Are exposed finishes appropriate for the local environment?
This is particularly relevant around Memphis, TN, where hot summers, high annual rainfall, humidity, and severe thunderstorms all place repeated demands on exterior materials.
The goal is not to find a material that can never be damaged. It is to specify a complete exterior system appropriate for the expected exposure.
Site Drainage Is Part of Weather-Proofing the Building
Good weather performance starts outside the walls.
Tennessee’s rainfall makes site grading and drainage particularly important.
A properly detailed barndominium can still develop moisture problems if water consistently collects around the foundation.
Site planning should direct water away from:
- The slab edge
- Foundation walls
- Crawlspaces
- Driveways
- Shop entrances
- Utility penetrations
Roof runoff also needs to be carried to a location where it will not simply flow back toward the structure.
Sloped sites introduce another issue. Water moving downhill needs to be intercepted and directed safely rather than allowed to run through the building pad.
This becomes especially important around Knoxville and other parts of East Tennessee where rolling and steeper terrain is common.
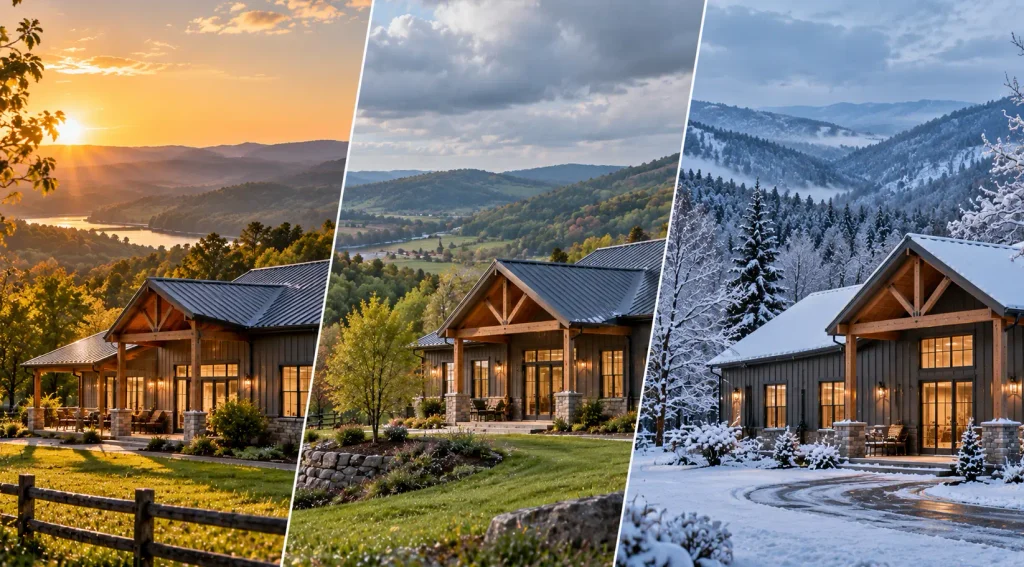
West, Middle and East Tennessee Should Not Be Designed as One Climate
Tennessee is narrow east to west but geographically varied.
West Tennessee
West Tennessee generally has lower elevations, hot summers, high humidity, substantial rainfall, and significant severe-weather exposure.
Builder priorities commonly include:
- Cooling performance
- Humidity removal
- Air sealing
- Storm-resistant structural detailing
- Roof drainage
- Moisture control
Middle Tennessee
Middle Tennessee combines hot, humid summers with rolling terrain, severe thunderstorms, and a meaningful winter heating season.
The region includes both IECC Zones 3A and 4A depending on county, which is one reason insulation specifications should be confirmed for the actual project location rather than copied from another Tennessee build.
East Tennessee
East Tennessee varies considerably with elevation.
Lower valleys can experience hot, humid summers, while higher terrain brings cooler summers, colder winters, stronger winter exposure, and greater snowfall.
That variation means a building near Chattanooga should not automatically use every design assumption applied to a property at higher elevation farther northeast.
The statewide lesson is simple: Tennessee-specific construction still needs to be site-specific construction.
Material Choices Should Follow the Assembly
There is no one Tennessee-approved list of “best barndominium materials.”
The correct material depends on what surrounds it and what job it is expected to perform.
A durable Tennessee barndominium typically requires coordinated choices for:
- Structural frame
- Roofing
- Exterior wall panels
- Fasteners
- Flashing
- Sealants
- Windows
- Exterior doors
- Insulation
- Interior framing
- Moisture-control layers
- HVAC equipment
For example, choosing high-quality insulation without properly detailing windows, doors, and roof penetrations can still leave major air and water leakage paths.
Likewise, premium metal panels do not compensate for poor flashing.
The building works as a system.
That is also why comparing only the cost to build a barndominium in Tennessee without considering the insulation system, site drainage, structural requirements, HVAC, and exterior specification can hide meaningful differences between two projects that look similar on paper.
Want to discuss your barndominium plans in Tennessee?
Common Weather-Related Mistakes in Tennessee Barndominiums
Choosing Insulation Only by R-Value
Thermal performance matters, but so do air sealing, condensation control, and drying potential.
Installing a Generic Vapor Barrier
Vapor-control strategy should match the climate zone and full wall or roof assembly. Adding polyethylene simply because another builder used it in a colder state can create problems rather than prevent them.
Oversizing the HVAC System
A system that cools too quickly may not remove enough humidity.
Ignoring Thermal Bridges
Steel transfers heat efficiently. Unaddressed structural members can create cold surfaces and reduce overall thermal performance.
Letting Roof Water Discharge at the Foundation
Heavy rainfall collected by a large metal roof can create major drainage problems if downspouts terminate beside the slab.
Assuming Steel Means Tornado Proof
Steel framing still depends on engineered connections, anchorage, bracing, and foundation design.
Treating Every Tennessee County the Same
Climate zone, elevation, storm exposure, rainfall, terrain, and local requirements vary across the state.
Conclusion
Tennessee weather should influence a barndominium long before insulation is installed or roofing panels arrive on site.
The state combines humid summers, substantial rainfall, severe thunderstorms, tornado exposure, freezing winter conditions, and significant elevation changes between West, Middle, and East Tennessee. Those conditions affect structural engineering, air sealing, insulation, vapor control, HVAC sizing, roofing, drainage, and exterior material selection.
The best-performing building is not the one with the most insulation or the heaviest steel. It is the one where the structure, building envelope, mechanical systems, materials, and site drainage have been designed to work together for the actual Tennessee location.
Frequently Asked Question
What is the best insulation for a barndominium in Tennessee?
There is no single insulation material that is best for every Tennessee barndominium. Spray foam, mineral wool, fiberglass, rigid foam, and hybrid systems can all be appropriate depending on the framing system, sheathing, roof assembly, climate zone, and interior use. The key is creating a complete thermal, air, and moisture-control strategy rather than choosing insulation based only on R-value. Questions comparing spray foam and fibrous insulation are among the most common barndominium insulation discussions online.
Do metal barndominiums have condensation problems in Tennessee?
They can if humid air reaches metal surfaces cold enough for condensation to form. The problem is usually related to the building-envelope design, air leakage, insulation, or moisture-control strategy rather than metal construction itself. Tennessee barndominium owners have specifically reported condensation concerns when insulation and air-control layers were not properly coordinated.
Will a Tennessee barndominium need a dehumidifier?
Not necessarily. Properly sized air conditioning removes both heat and moisture, and a well-designed building envelope reduces uncontrolled humid-air infiltration. Some highly efficient homes or buildings with unusual moisture loads may benefit from dedicated dehumidification, but that decision should follow HVAC load and humidity analysis rather than being assumed for every barndominium.
Can a steel barndominium withstand Tennessee tornadoes?
A steel frame can be engineered for the applicable wind loads, but no ordinary residence should be described as tornado proof. Structural performance depends on the entire load path, including framing, bracing, connections, roof system, foundation anchorage, and large openings. Tennessee has documented tornado activity statewide, so homeowners who want dedicated tornado protection should consider a properly designed safe room as a separate part of the project.
Are metal roofs too loud for Tennessee rain and hail?
A bare metal agricultural roof can be loud, but a finished residential barndominium includes insulation, ceilings, air spaces, and other materials that can significantly reduce sound transmission. The result depends more on the complete roof assembly than on the fact that the exterior panel is metal. Rain and hail noise is a recurring concern among prospective barndominium owners when comparing insulation systems.