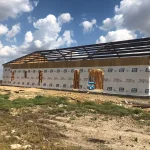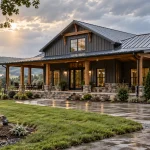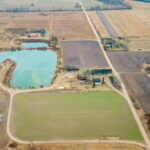
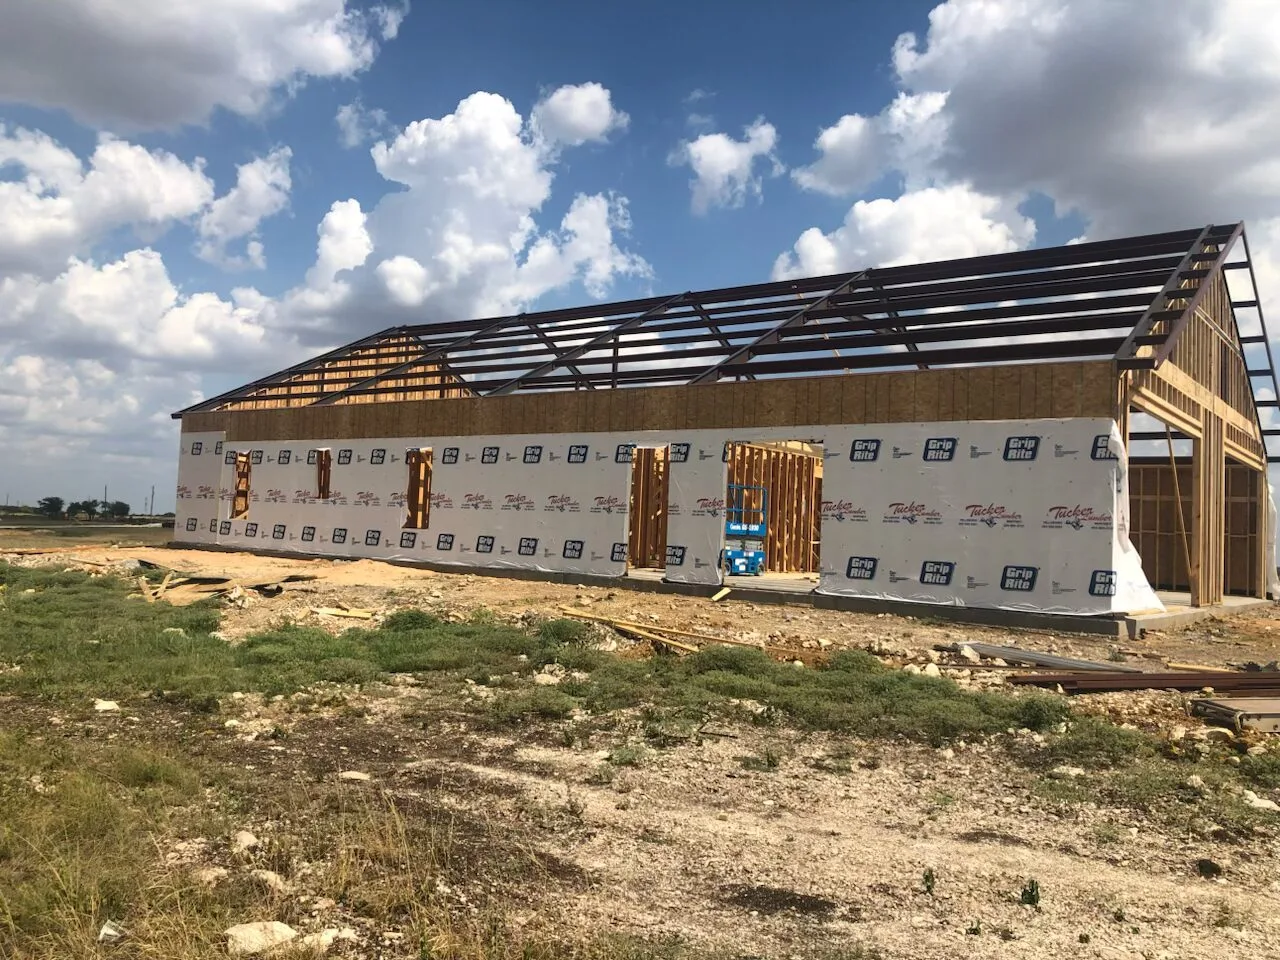
Site preparation determines whether a Tennessee barndominium starts on stable, accessible, well-drained ground or spends the rest of its life fighting water, settlement, and access problems. Clearing trees is only one part of the work. The building pad, driveway, drainage paths, soil conditions, utilities, septic area, and natural slope all need to be considered before excavation begins.
Tennessee makes this especially important because terrain changes significantly across the state, from relatively flat land in the west to rolling Middle Tennessee and the mountains and valleys of the east. Good site preparation starts with understanding the property before heavy equipment arrives.
What Site Preparation Actually Includes
Site preparation is the work required to turn raw or partially developed land into a construction-ready site.
For a Tennessee barndominium, that can include:
- Surveying and locating the building area
- Identifying access and easements
- Tree and brush clearing
- Stump and root removal
- Topsoil stripping
- Excavation
- Cut-and-fill grading
- Building-pad preparation
- Soil compaction
- Drainage planning
- Culvert installation
- Construction-driveway preparation
- Utility trench planning
- Septic coordination
- Erosion and sediment controls
The exact scope depends on the property.
An open pasture with road frontage and nearby utilities may require relatively little preparation. A wooded hillside with a long driveway, substantial elevation change, septic requirements, and no existing utilities is a completely different project.
This is why experienced barndominium builders in Tennessee look at the site as part of the building itself rather than treating excavation as a separate task that starts after the plans are finished.
Evaluate the Site Before Clearing Anything
Clearing should not be the first decision.
Before removing trees or reshaping the ground, establish where the building, driveway, septic area, utilities, drainage routes, and any future structures are likely to go.
A basic site evaluation should consider:
- Property boundaries
- Setbacks
- Easements
- Natural drainage
- High and low points
- Existing roads or access
- Steep slopes
- Soil conditions
- Floodplain areas
- Utilities
- Septic suitability
- Rock exposure
- Existing ponds, streams, or wetlands
The goal is to avoid clearing an area that later turns out to be poorly suited to the foundation or needed for another part of the site.
Using land selection support for Tennessee before the building location is fixed also allows the site-development cost to be considered while there is still flexibility to move the structure or choose another parcel.
Clear What the Project Needs, Not Necessarily the Whole Property
On wooded Tennessee acreage, it can be tempting to clear a large area first and decide where everything will go later.
That approach can create unnecessary cost and erosion.
The construction site normally needs enough cleared space for:
- The building footprint
- Working room around the structure
- Equipment movement
- Material staging
- Driveway access
- Utilities
- Septic installation
- Drainage improvements
Trees that are not interfering with those areas may be worth retaining.
Selective clearing can:
- Reduce soil disturbance
- Preserve shade
- Maintain privacy
- Reduce erosion
- Keep more of the property’s natural character
- Lower clearing and hauling costs
However, vegetation and organic material should not remain beneath a structural building pad. Stumps, roots, topsoil, and decomposable material can create voids or unstable areas if they are simply buried beneath fill.
Stump Removal Matters Around the Building Pad
Cutting a tree at ground level is not the same as preparing that ground to support a foundation.
Stumps and major root systems within the building area usually need to be properly removed so the disturbed areas can be backfilled and compacted with suitable material.
Where clearing is extensive, the next question is what happens to:
- Logs
- Brush
- Stumps
- Topsoil
- Excavated material
Planning disposal or reuse before clearing starts can prevent piles of material from blocking later grading and access.
Want to speak to a barndominium builder in Teennessee?
Grading Is About More Than Making the Pad Flat
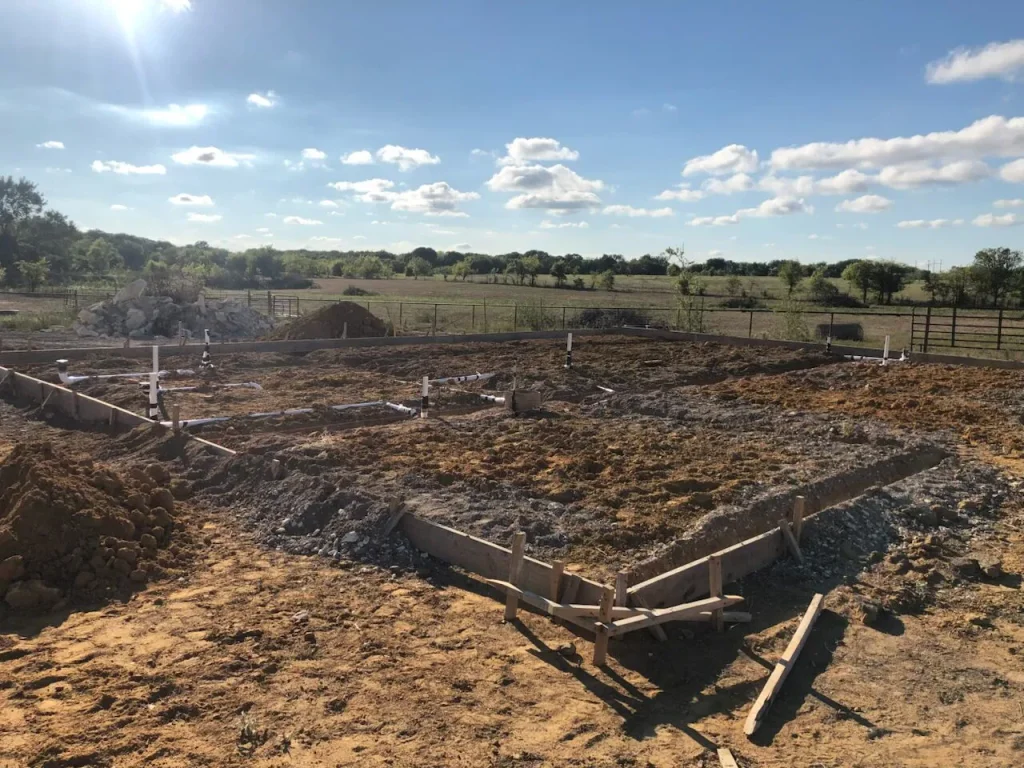
The building pad itself needs to provide suitable support for the foundation, but the surrounding property also needs to move water away from the structure.
That means grading has two related jobs:
- Create the elevations required for construction.
- Establish predictable drainage around the finished building.
A proper grading plan considers:
- Existing elevations
- Proposed finished-floor elevation
- Cut areas
- Fill areas
- Driveway grade
- Drainage swales
- Roof runoff
- Neighboring properties
- Culverts
- Slopes
- Septic areas
- Future landscaping
Simply making the center of the site level is not enough.
Water still needs a route away from the building.
For projects managed by turnkey barndominium builders in Tennessee, grading should connect directly with the foundation elevation, driveway, drainage system, and final site layout rather than being decided independently by an excavation crew.
Cut and Fill Need to Be Controlled
On sloped ground, one side of a building pad may need to be excavated while another side is built up with fill.
That is known as cut and fill.
The important issue is not simply whether enough dirt can be moved to make the site appear level. Fill supporting a structure needs to be suitable and placed correctly.
Depending on the site and foundation design, preparation can involve:
- Removing unsuitable material
- Placing engineered or approved fill
- Installing fill in controlled lifts
- Compacting each layer
- Testing compaction where required
- Stabilizing slopes around the pad
Uncontrolled fill, buried organic material, or loosely placed soil can settle later.
That movement may show up as:
- Cracked flatwork
- Uneven slabs
- Drainage changes
- Settlement around foundations
- Depressions beside the building
The foundation engineer’s requirements and actual site conditions should determine how the pad is built.

Drainage Needs to Be Planned Before the Foundation
Tennessee receives substantial rainfall, and a large barndominium roof can collect a considerable volume of water during a storm.
Drainage planning therefore needs to account for water arriving from two directions:
- Across the property toward the building
- Off the building itself
Good site drainage may use a combination of:
- Positive surface grading
- Swales
- Ditches
- Culverts
- Downspout extensions
- Underground drainage
- Erosion protection
- Retaining or slope-stabilization measures where required
The objective is to move water to a suitable discharge area without allowing it to stand beside the foundation or wash away surrounding soil.
Roof water deserves particular attention.
A large metal roof concentrates rainfall into gutters and downspouts. If those outlets terminate immediately beside the slab, the building can have a perfectly installed roof and still develop moisture problems at ground level.
For projects across Middle Tennessee, the state’s rolling terrain can make it especially important to understand where runoff is coming from above the building and where it will travel after leaving the site.
Construction Stormwater Rules Can Apply Before Building Begins
Clearing and grading are construction activities for stormwater purposes.
Tennessee’s Construction General Permit applies to construction sites where clearing, grading, excavation, or similar work disturbs one acre or more, as well as smaller sites that are part of a larger common plan of development or sale disturbing at least one acre.
Projects requiring coverage must address erosion prevention and sediment control.
Controls can include measures such as:
- Silt fencing
- Filter socks
- Stabilized construction entrances
- Temporary seeding
- Erosion-control blankets
- Sediment traps
- Protected drainage outlets
TDEC’s current Erosion Prevention and Sediment Control Handbook provides Tennessee-specific guidance for managing disturbed soil and construction runoff.
Even where a residential project stays below the state stormwater-permit threshold, uncontrolled erosion can still create practical problems on the site.
Want to discuss drainage for a barndo in Tennessee?
Temporary Drainage Matters During Construction Too
Final drainage may not be completed until the building is nearly finished.
That does not mean water management can wait until then.
During construction, exposed soil is more vulnerable because vegetation has been removed and heavy equipment has disturbed the surface.
Temporary grading should prevent water from collecting in:
- Foundation excavations
- Building pads
- Utility trenches
- Driveways
- Material-storage areas
Construction traffic can also compact soil and create ruts that redirect runoff in ways that did not exist before the site was disturbed.
A drainage plan therefore needs to work during construction as well as after the property reaches final grade.
Build the Access Route for Construction, Not Just the Finished Home
A rural driveway that is adequate for a pickup truck may not be suitable for building a barndominium.
During construction, the site may need to accommodate:
- Concrete trucks
- Excavators
- Dump trucks
- Steel deliveries
- Cranes or telehandlers
- Lumber and material deliveries
- Septic equipment
- Utility crews
The access route needs sufficient:
- Width
- Clearance
- Surface strength
- Turning room
- Grade
- Drainage
A long rural driveway built without adequate drainage can deteriorate quickly under repeated heavy-truck traffic.
Where a culvert is needed, it should be coordinated with the ditch and roadway drainage rather than installed simply because a pipe fits beneath the driveway.
Access From a Tennessee State Highway May Require a Permit
If a new driveway connects directly to a Tennessee state highway, a TDOT highway entrance permit is required before constructing the driveway within state highway right-of-way. TDOT also requires permits for certain modifications or changes in use of existing driveway facilities.
That is worth checking before finalizing the entrance location.
Moving a driveway after clearing and grading have started can affect:
- Building orientation
- Driveway length
- Culvert location
- Utility routing
- Construction access
Access should therefore be considered during initial site planning rather than after the building pad is established.
Coordinate Septic Before Final Grading
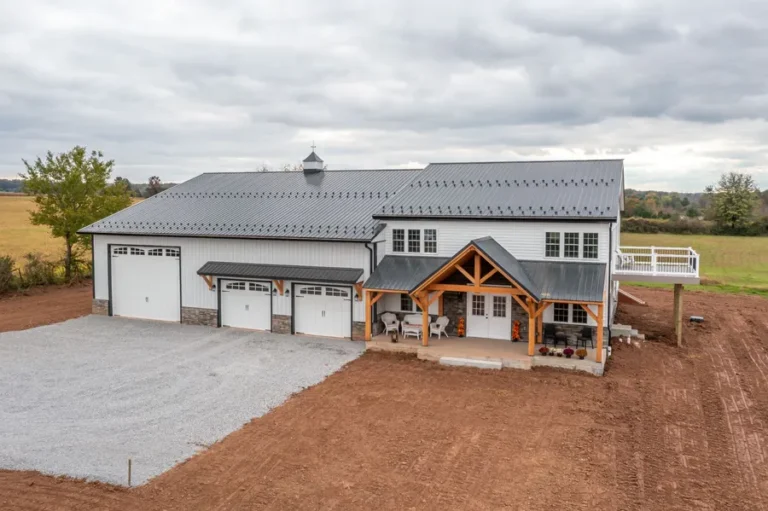
Many rural Tennessee barndominiums rely on a septic system rather than public sewer.
Tennessee requires a septic-system permit for construction of a new subsurface sewage disposal system. TDEC states that its environmental staff conduct site evaluation to determine the type of system appropriate for the property and may require additional information such as a site plan or soils information.
The septic system affects site preparation because the home, driveway, utilities, and wastewater-disposal area all compete for space.
Heavy equipment should also not be routed unnecessarily across areas reserved for septic use.
A proper site plan can therefore establish:
- Building location
- Septic tank location
- Disposal area
- Driveway
- Utility corridors
- Water source
- Drainage routes
before major earthwork begins.
Utility Access Should Influence the Building Location
Raw acreage may have power at the road but not at the building site.
Water may come from:
- Municipal service
- Utility district
- Private well
Other services may require:
- Underground electrical trenches
- Transformer placement
- Water-line installation
- Propane access
- Communications conduit
Long distances cost more and create more excavation.
A building positioned deeper into the property for privacy may require hundreds of additional feet of:
- Driveway
- Electrical service
- Water line
- Trenching
That does not mean the house should automatically be built close to the road. It means the trade-off should be understood before the location is finalized.
Site work is one reason the cost to build a barndominium in Tennessee cannot be understood from the building square footage alone.
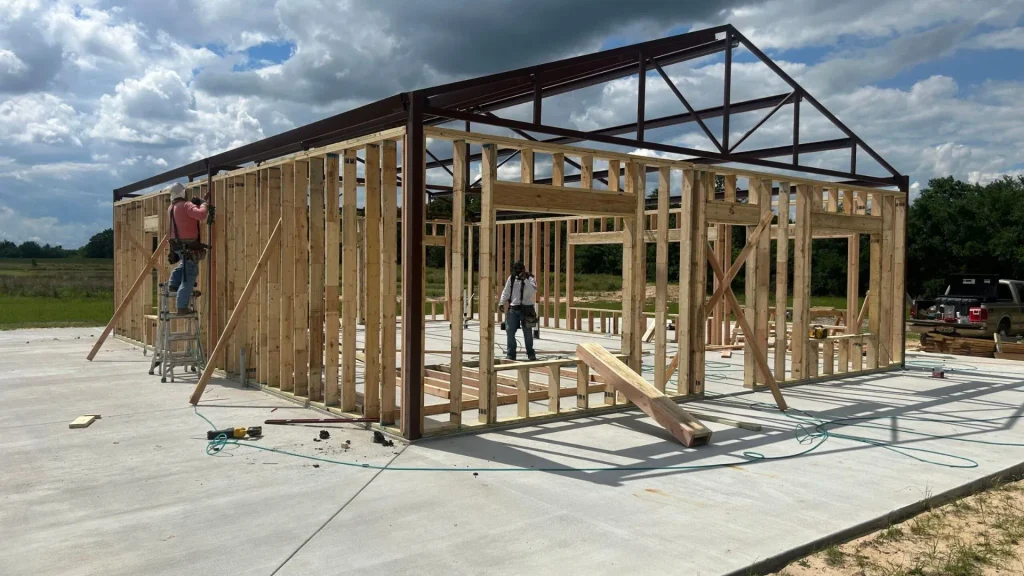
East, Middle and West Tennessee Create Different Site-Prep Challenges
Tennessee’s three Grand Divisions have noticeably different terrain.
State sources describe West Tennessee as predominantly lowland and gently rolling to relatively flat terrain, Middle Tennessee as rolling hills surrounding the Nashville Basin, and East Tennessee as containing the state’s Appalachian mountains, ridges, valleys, and more rugged elevations.
West Tennessee
West Tennessee generally presents less mountainous terrain, but drainage still needs careful attention.
Flatter sites can create their own problem: water may have less natural fall.
Site preparation may therefore focus heavily on:
- Establishing drainage routes
- Driveway drainage
- Building-pad elevation
- Culverts
- Managing runoff on lower-lying property
Around Memphis, TN, site preparation can range from developed suburban parcels to larger rural properties farther outside the urban area, so access and utilities should be checked parcel by parcel.
Middle Tennessee
Middle Tennessee is characterized by rolling terrain surrounding the Nashville Basin.
That can create:
- Cut-and-fill requirements
- Sloping driveways
- Runoff moving toward the building from higher ground
- Rock excavation on some sites
- More complicated drainage transitions
A pad placed without understanding the surrounding contours can require significantly more earthwork than one positioned to work with the property.
East Tennessee
East Tennessee contains the state’s most significant mountain and valley terrain.
Properties can include:
- Steep slopes
- Heavily wooded areas
- Ridge-and-valley topography
- Rock
- Longer rural access routes
- Significant elevation changes
Projects around Knoxville can range from relatively straightforward valley parcels to sloped acreage where the driveway, building pad, and drainage require considerably more planning.
The same applies around Chattanooga, where surrounding ridges, valleys, and slopes can materially affect excavation and access.
Site Preparation Is One Difference Between a Shell and a Turnkey Build
A barndominium shell and a completed residential project do not necessarily include the same site-development scope.
A shell quote may focus primarily on:
- Structural frame
- Roofing
- Exterior walls
The property may still need separate work for:
- Clearing
- Grading
- Foundation preparation
- Drainage
- Driveway
- Utilities
- Septic
- Final grading
Understanding the difference between a shell and a complete barndo build matters because site preparation can represent a meaningful part of the work required before the building becomes usable.
Common Site-Preparation Mistakes
Clearing Before the Site Plan Is Established
This can remove trees unnecessarily and disturb areas that never needed construction work.
Choosing the Building Site Only for the View
The best view may also come with difficult access, steep grading, long utility runs, or major drainage work.
Making the Pad Flat but Ignoring the Surrounding Grade
Water still has to move somewhere after reaching the site.
Burying Stumps or Organic Material Beneath Structural Areas
Organic material decomposes and can leave unstable voids.
Building a Driveway Only for Passenger Vehicles
Construction equipment and material deliveries place much greater loads on the access route.
Leaving Septic Planning Until After Grading
The disposal area can affect the position of the house, driveway, and utilities.
Treating Drainage as Final Landscaping
Drainage starts with building elevation and rough grading, not grass and decorative landscaping.
Conclusion
Site preparation for a Tennessee barndominium starts well before the excavator clears the first tree.
The building location, access route, drainage, grade, utilities, septic system, and foundation all need to work together. The correct approach also changes with the property. A relatively flat West Tennessee site creates different challenges from rolling Middle Tennessee acreage or a wooded East Tennessee hillside.
Good site preparation is not about moving the most dirt or clearing the largest area. It is about disturbing only what is necessary, creating a stable building pad, providing reliable construction access, and giving water a predictable route away from the structure.
Those decisions establish the conditions every later phase of the build depends on.
Frequently Asked Question
Should I clear land before finalizing my barndominium plans?
It is generally better to establish the likely building footprint, driveway, septic area, utilities, and drainage plan before major clearing. Site-preparation guides and landowners planning raw-acreage builds repeatedly raise the question of what should happen first because clearing too early can disturb areas that later need to remain untouched.
Should the driveway be built before construction starts?
Construction access normally needs to be established early enough for excavation equipment, concrete trucks, material deliveries, and other heavy vehicles to reach the site safely. The final finished driveway surface may come later, but a stable construction entrance and access route are important during the build. Access, driveway, septic, and utility sequencing are recurring concerns among owners preparing undeveloped land.
How important is grading around a barndominium?
Very important. Grading establishes where surface water travels after rainfall and should prevent water from collecting against the building. Drainage problems caused by poor grades and low areas around new construction are repeatedly reported by homeowners, particularly where runoff has no defined route away from the foundation.
Do I need a stormwater permit when clearing land in Tennessee?
Tennessee requires Construction General Permit coverage when clearing, grading, excavation, or similar construction activities disturb one acre or more. Coverage also applies to disturbances smaller than one acre when they are part of a larger common plan of development or sale disturbing at least one acre.
Should septic be planned before grading the building site?
Yes. On properties without public sewer, the septic system needs suitable land and a Tennessee permit. TDEC evaluates the site to determine the appropriate system, so the disposal area should be coordinated with the home, driveway, utilities, and grading before the site layout is treated as final. This is also why buyers of undeveloped Tennessee land frequently raise septic, driveway, utilities, and grading together rather than as separate decisions.