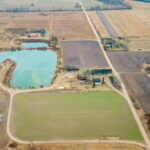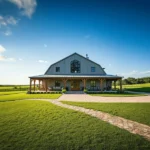
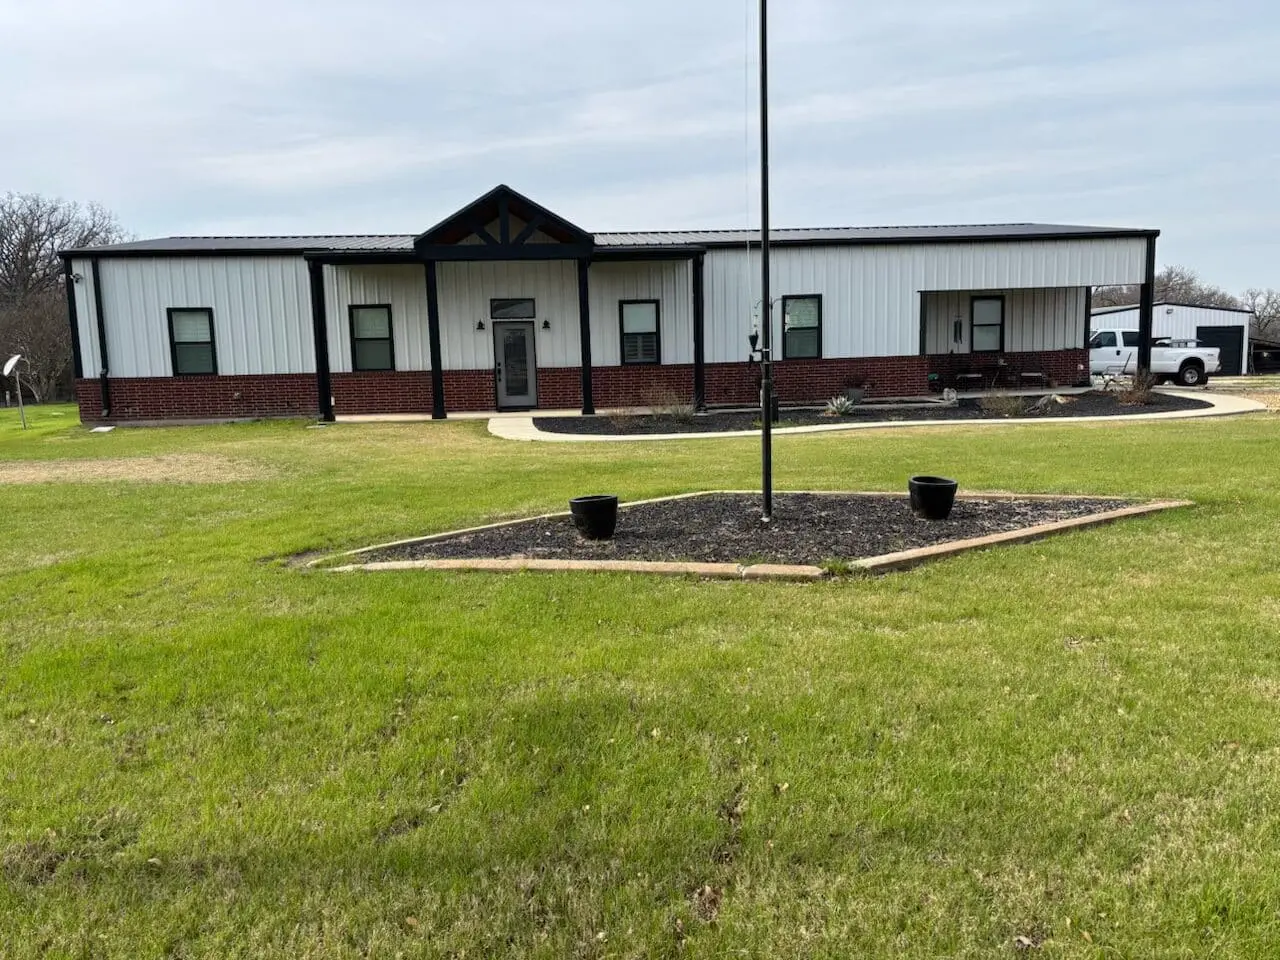
A full Tennessee barndominium build typically takes about 8 to 18 months from breaking ground to move-in, although the actual schedule depends on the land, design, permitting authority, weather, utilities, project size, and level of interior finish. The metal shell itself can go up relatively quickly, but that is only one stage of a completed home. Site preparation, foundations, plumbing, electrical, HVAC, insulation, interior finishes, inspections, and final site work still follow normal residential construction sequences. Understanding those stages is the best way to build a realistic timeline rather than relying on the speed of the steel frame alone.
What Does the Tennessee Barndominium Timeline Actually Include?
When someone says a barndominium can be built in a few months, the first question should be: what are they counting?
There is a major difference between:
- Erecting a metal shell
- Reaching a weather-tight building
- Completing physical construction
- Moving into a finished turnkey home
- Counting the entire process from land and design onward
For our projects, the meaningful timeline is the one that ends with a completed home.
A typical Tennessee barndominium project includes:
- Land and site evaluation
- Floor-plan development
- Architectural and structural design
- Engineering
- Financing where required
- Permits and approvals
- Site clearing and grading
- Foundation construction
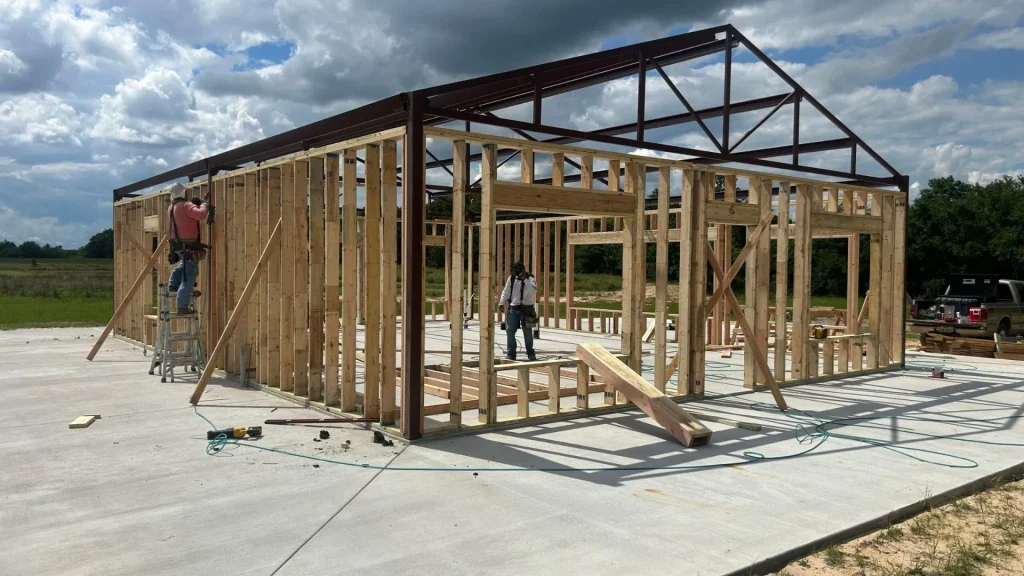
- Structural frame and exterior shell
- Plumbing, electrical, and HVAC rough-ins
- Insulation and air sealing
- Interior finishes
- Final mechanical work
- Inspections
- Exterior site completion
- Final walkthrough
Anyone comparing timelines from different barndominium builders in Tennessee state should make sure those builders are measuring the same starting and finishing points.
A Realistic Tennessee Barndominium Timeline
No two projects follow exactly the same calendar, but a complete Tennessee build can be broken into several broad stages.
Planning and Design: About 1 to 4 Months
Before excavation starts, the project needs a buildable design.
This stage can include:
- Site review
- Floor-plan development
- Exterior design
- Structural planning
- Engineering
- Shop and garage requirements
- Safe-room planning
- Utility layout
- Foundation coordination
- Material selections
Simple plans move faster than highly customized homes.
The design stage also slows down when major decisions remain unresolved. Moving walls, changing the shop dimensions, adding porches, or redesigning rooflines after engineering has started can push the entire schedule back.
Homeowners unfamiliar with the full process can review what building a barndominium involves before locking in a construction schedule.
Permitting and Pre-Construction: About 1 to 3 Months
Tennessee does not use one identical residential permitting system in every city and county.
The State Fire Marshal’s Office divides jurisdictions into several categories. Some enforce qualifying local residential codes and are exempt from the State Residential Building Program, some participate in the state program, and others have opted out. The state maintains a current jurisdiction list showing which system applies in each area.
That matters to the schedule because the required:
- Applications
- Plan reviews
- Inspections
- Supporting documents
- Local approvals
can differ by property.
In areas covered by Tennessee’s State Residential Building Program, the state requires inspections at key construction stages. Tennessee says requested inspections under that program generally must occur within three working days, while footer inspections must occur within one working day. Local jurisdictions can operate differently.
A full-service project handled by Tennessee turnkey barndominium builders should establish the applicable permitting authority early rather than building a schedule around assumptions from another county.
Want to find out how long it will take to build your barndo in Tennessee?
Land Readiness Can Add Weeks or Months Before the Foundation
A construction timeline assumes the site is actually ready to build.
Raw Tennessee acreage may need much more than a building pad.
Site preparation can include:
- Tree clearing
- Stump removal
- Access-road construction
- Excavation
- Cut-and-fill grading
- Drainage work
- Culverts
- Utility trenches
- Septic preparation
- Well coordination
- Erosion control
- Building-pad preparation
A level, cleared parcel with utilities near the building site can move into construction quickly.
A wooded East Tennessee property on a steep slope or a rural parcel requiring a long driveway and major utility extensions can take considerably longer.
That is why land selection support for Tennessee is relevant to the construction schedule, not just to choosing where to live. The land itself can determine how long it takes before foundation work can even start.
Site Preparation and Foundation: About 1 to 2 Months
Once approvals are in place and the building location is established, the site can be prepared for the foundation.
Typical work includes:
- Final clearing
- Excavation
- Grading
- Drainage preparation
- Underground plumbing
- Utility sleeves
- Footings
- Reinforcement
- Foundation forms
- Concrete placement
The foundation stage is more weather-sensitive than many homeowners expect.
Heavy rain can make excavation and grading difficult. Saturated soil may prevent equipment from working efficiently or delay concrete preparation. Cold periods can also affect concrete scheduling and curing procedures.
Under Tennessee’s State Residential Building Program, foundation work is one of the mandatory inspection stages before concrete is placed. Projects using a separately poured footing beneath a slab under living space can require an additional inspection.
That is one reason foundation work should never be scheduled as though each stage can proceed without inspection or weather interruptions.
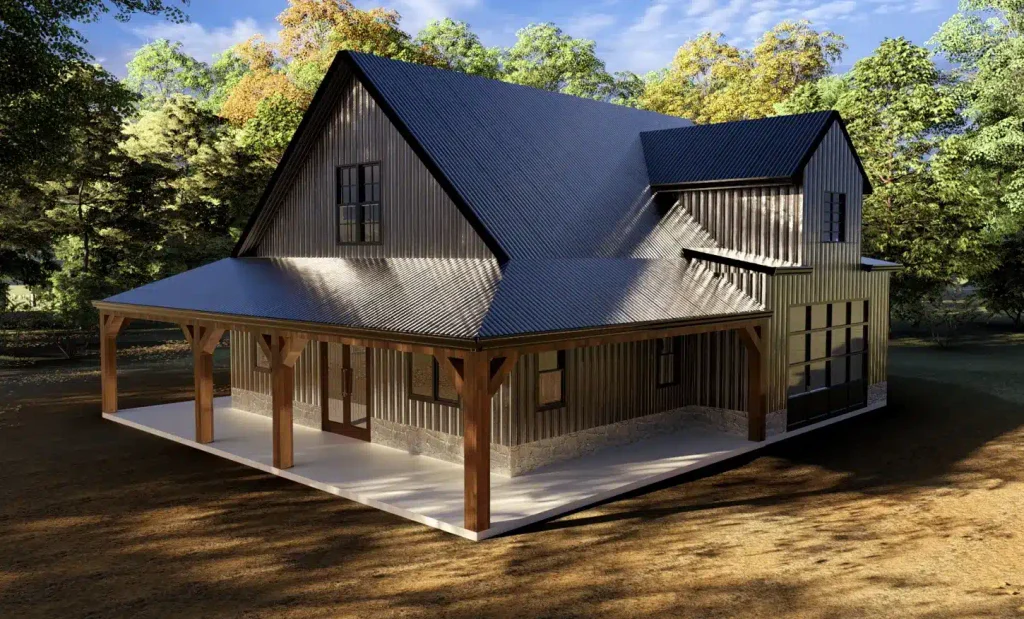
Steel Frame and Weather-Tight Shell: Often One of the Faster Stages
This is where barndominium construction can move visibly faster than traditional framing.
Once the foundation is ready, the structural system can progress through:
- Columns
- Main framing
- Roof framing
- Secondary framing
- Metal roofing
- Exterior panels
- Windows
- Exterior doors
- Large shop doors
The actual erection of a pre-engineered frame can happen relatively quickly.
That speed is real, but it also creates the biggest misconception about barndominium timelines.
A weather-tight shell is not a finished home.
Industry timeline guides commonly place shell erection at only a few weeks while the entire completed project still takes many months because residential systems and finish work remain.
Rough Plumbing, Electrical and HVAC: About 2 to 4 Months
Once the structure is enclosed, the mechanical systems begin.
This phase commonly includes:
- Water supply lines
- Waste and vent plumbing
- Electrical service
- Wiring
- Lighting circuits
- HVAC ductwork
- Heating and cooling equipment
- Gas piping where applicable
- Shop electrical requirements
- Low-voltage wiring
- Exhaust ventilation
Large barndominiums can take longer because residential and shop areas may have different requirements.
For example, the shop may need:
- Higher-capacity electrical circuits
- Welding outlets
- Compressors
- Vehicle lifts
- Additional ventilation
- Heating
- RV connections
- More lighting
These systems also have to pass required inspections before walls are closed.
Tennessee’s state residential program includes rough-in inspections and inspections of plumbing and mechanical systems.
Want to discuss your barndominium plans in Tennessee?
Insulation and Drywall: About 1 to 2 Months
Metal buildings require careful insulation and air-sealing work.
The schedule depends on the chosen assembly and whether the project uses:
- Spray foam
- Fiberglass
- Mineral wool
- Rigid insulation
- Hybrid systems
The building must also be ready before insulation is installed.
Roof leaks, exterior penetrations, mechanical rough-ins, and other envelope details should be resolved first.
After insulation, interior wall and ceiling work can begin.
Typical tasks include:
- Drywall installation
- Taping
- Mudding
- Sanding
- Priming
- Interior wall preparation
Humidity and temperature can affect drying times during parts of this stage.
Interior Finishes: About 2 to 4 Months
For many custom barndominiums, the interior finish phase takes longer than owners initially expect.
This is where numerous individual trades and material deliveries have to come together.
Work may include:
- Cabinets
- Countertops
- Interior doors
- Trim
- Flooring
- Tile
- Painting
- Plumbing fixtures
- Lighting
- Appliances
- Bathroom finishes
- Built-ins
- Stairs
- Hardware
A basic interior can progress considerably faster than a custom home with detailed cabinetry, specialty tile, custom showers, premium flooring, built-ins, and complex trim work.
Material selections also affect the timeline.
Cabinets, windows, specialty doors, fixtures, and other made-to-order items can have long lead times. If they are selected late, construction can reach the point where crews are ready but the required materials are not.
That is why project complexity affects both the cost of building a barndominium in Tennessee and the amount of time needed to complete it.
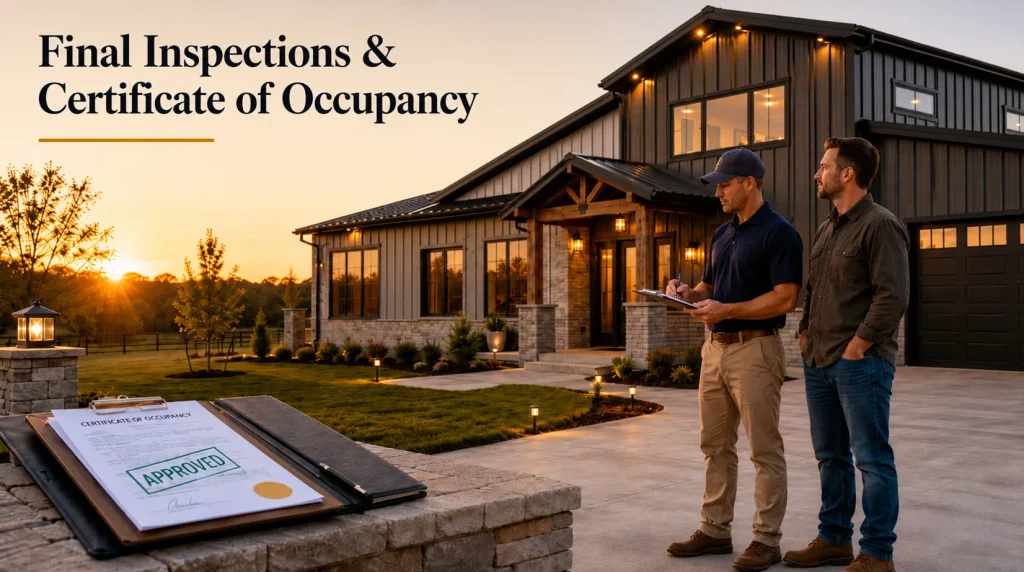
Final Inspections and Closeout: Several Weeks
Finishing the visible construction work does not necessarily mean the project is ready for occupancy.
The final stage can include:
- Electrical trim-out
- Plumbing fixtures
- HVAC commissioning
- Final building inspections
- Punch-list work
- Exterior grading
- Drainage corrections
- Driveway finishing
- Cleanup
- Final walkthrough
- Certificate of occupancy where required
Under Tennessee’s state residential program, final construction is one of the required inspection stages.
Any items identified during final inspection need to be resolved before the project is fully closed out.
Tennessee Weather Can Change the Schedule
Construction timelines are particularly sensitive to weather during the early stages of a build.
Heavy Rain
Rain affects:
- Clearing
- Excavation
- Grading
- Driveway construction
- Foundation preparation
- Concrete scheduling
A few rainy days do not automatically create a major delay, but repeated rainfall can leave clay-rich or poorly drained sites too wet for productive earthwork.
Severe Storms
Tennessee experiences severe thunderstorms, damaging winds, hail, and tornadoes.
Storm systems can stop exterior work and affect deliveries, crane operations, roofing, and framing.
Winter Conditions
Tennessee winters are generally milder than those farther north, but freezing temperatures, ice, and occasional snow still affect construction.
The impact becomes greater in East Tennessee, particularly at higher elevations where winter conditions can be more significant.
Does the Timeline Change Across Tennessee?
Yes, although the region itself is only one factor.
West Tennessee
Projects in West Tennessee tend to involve flatter terrain than mountainous areas farther east, but heavy rain, severe storms, drainage, and rural utility access can still affect the schedule.
Around Memphis and Shelby County, local permit requirements also differ from jurisdictions participating directly in the State Residential Building Program. Tennessee currently lists Shelby County and Memphis as exempt because qualifying local enforcement is in place.
Middle Tennessee
Middle Tennessee includes rapidly developing urban and suburban areas alongside large rural properties.
Timeline differences can come from:
- Local permitting
- Site conditions
- Utility availability
- Project complexity
- Material lead times
- Inspection scheduling
A rural build outside a municipality can follow a very different pre-construction path from a project closer to Nashville, Franklin, or Murfreesboro.
East Tennessee
East Tennessee introduces more topographic variation.
A straightforward valley site may move quickly. A heavily wooded or sloped parcel can require significantly more excavation, access preparation, drainage work, and foundation planning.
The terrain can therefore affect the construction schedule before the steel frame ever arrives.
Financing Can Affect When Construction Actually Starts
From a builder’s perspective, financing matters mainly because construction cannot move efficiently until the project is properly funded and the lender’s documentation requirements are understood.
Construction lending can involve:
- Approved plans
- Construction specifications
- Builder information
- Project budget
- Appraisal
- Draw schedule
- Land documentation
If the lender requires changes after plans and pricing are complete, the project can lose time before construction begins.
That is why financing support for Tennessee barndominiums should be coordinated alongside design rather than left until the project is ready for excavation.
The builder’s concern is not choosing a financial product. It is making sure lender documentation, construction plans, and the actual scope of work describe the same project.
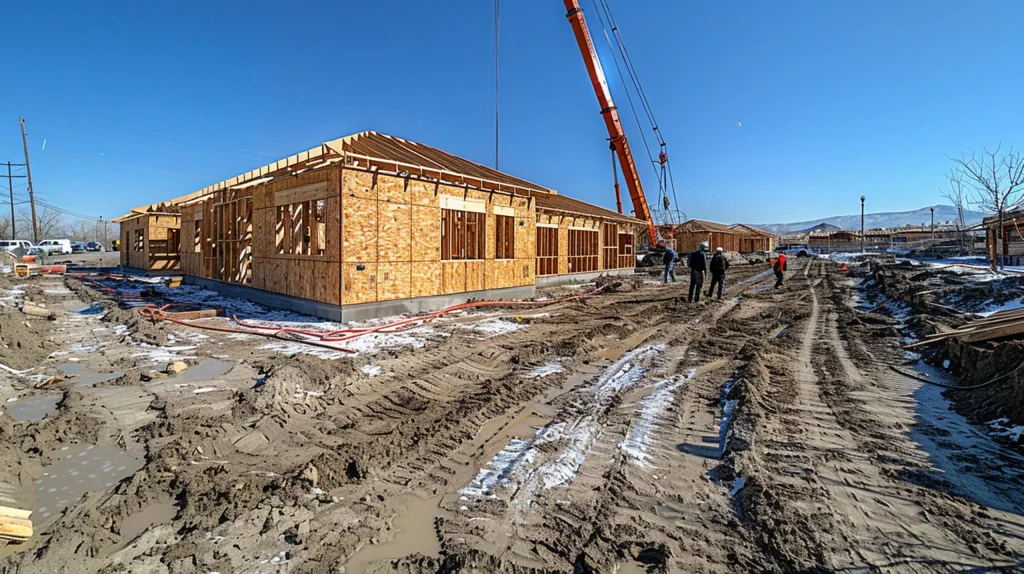
What Usually Causes Barndominium Delays?
The steel frame is rarely the biggest source of delays.
More common problems include:
Land That Was Not Properly Evaluated
Unexpected grading, drainage, septic, access, or utility work can add time before construction begins.
Changing the Design After Engineering
Moving walls is easy on a sketch.
Changing structural spans, roof geometry, shop dimensions, plumbing layouts, or foundation details after engineering is much more disruptive.
Slow Material Decisions
Waiting until crews are ready before selecting cabinets, windows, fixtures, flooring, or doors can create unnecessary gaps in the schedule.
Permit Corrections
Incomplete or inconsistent construction documents can come back for revision.
Inspection Failures
Work may need to be corrected and reinspected before the next phase can proceed.
Weather
Rain can disrupt site work and concrete. Severe storms can stop exterior construction. Winter weather can affect higher-elevation projects.
Long Utility Runs
Rural properties may require substantial work to bring power, water, septic, or other services to the building site.
Can a Barndominium Be Built Faster Than a Traditional House?
Potentially, but the advantage is concentrated in certain phases.
Steel or post-frame construction can shorten the structural-framing stage because much of the system is manufactured before arriving on site.
What it does not eliminate is:
- Design
- Engineering
- Permits
- Foundation work
- Plumbing
- Electrical
- HVAC
- Insulation
- Drywall
- Cabinets
- Flooring
- Fixtures
- Inspections
This is why shell-only timeline comparisons can be misleading.
A full-service barndominium builder in Tennessee is scheduling the complete residential project, not just the days required to stand the frame.
How to Keep a Tennessee Barndominium Build on Schedule
No builder can remove every possible delay, but good pre-construction work eliminates many avoidable ones.
Before construction begins:
- Evaluate the land
- Confirm jurisdiction
- Complete the design
- Complete structural engineering
- Confirm utilities
- Resolve septic requirements
- Establish the project scope
- Finalize major selections
- Order long-lead materials early
- Coordinate financing
- Build realistic weather allowance into the schedule
During construction, decisions should be made before they hold up the next trade.
The most efficient projects are usually not the ones where everybody works faster. They are the ones where the next phase has already been planned before the current phase finishes.
Conclusion
For a complete Tennessee barndominium, 8 to 18 months from breaking ground to move-in is a realistic planning range, with the final schedule determined by the property, design, permitting, weather, utilities, size, and level of finish.
The steel shell is one of the faster parts of the project. The complete home still requires site development, foundations, mechanical systems, insulation, interior construction, inspections, and final site work.
A realistic schedule therefore starts before the first piece of steel is erected. Land readiness, completed engineering, permits, material selections, utility planning, and coordinated construction are what determine whether the project moves steadily from one phase to the next.
Frequently Asked Question
Can you build a barndominium in Tennessee in six months?
Some straightforward projects may reach completion in that timeframe, particularly if the land is ready, plans and permits are complete, the design is simple, and material lead times cooperate. However, six months should not be assumed for a custom turnkey build. Current Tennessee builders publish timelines ranging from roughly six months for straightforward construction to well over a year for more complex full projects.
How long does the metal shell of a barndominium take to build?
The structural shell can often be erected in weeks rather than months once the foundation is ready and materials are on site. That speed is one of the advantages of engineered steel construction. However, shell erection is only one part of the complete timeline. Plumbing, electrical, HVAC, insulation, drywall, finishes, and inspections remain afterward. This distinction between shell time and move-in time appears repeatedly in current barndominium timeline guides.
How long do building permits take for a Tennessee barndominium?
There is no statewide permit-processing time that applies to every property. Tennessee jurisdictions can participate in the State Residential Building Program, enforce qualifying local codes, or opt out of state residential enforcement. Permit procedures therefore need to be checked for the actual property. In areas administered by the state program, Tennessee requires requested inspections to occur within three working days, with footer inspections within one working day.
What usually delays a barndominium build the most?
Common delays include incomplete site preparation, design changes after engineering, permitting corrections, weather, utility work, material lead times, failed inspections, and late finish selections. Current barndominium timeline resources consistently identify pre-construction preparation and interior finishing as larger schedule variables than steel-frame erection itself.
Does a barndominium take less time to build than a regular house?
The structural shell can usually be erected faster than conventional stick framing, but the rest of the home still needs normal residential systems and finishes. The total difference depends on the design, site, construction method, permit process, and interior complexity. A barndominium should therefore be compared on total time to occupancy rather than framing speed alone.