A barndominium can be one of the most energy-efficient homes in Tennessee, or one of the most expensive to heat and cool. The difference comes down to three systems working together: barndominium insulation, humidity control and HVAC. Get them right and the home stays comfortable through humid summers and cold snaps with reasonable utility bills. Get them wrong and the result is high energy use, condensation and rooms that feel clammy even when the thermostat says they should not. This guide explains how each system works and how to plan them as one strategy.
Are Barndominiums Energy Efficient?
They can be very efficient, but efficiency is not automatic. A metal shell on its own conducts heat quickly and offers almost no thermal resistance. What makes a barndominium efficient is everything inside that shell.
Barndominiums have some natural advantages:
- Simple rectangular shapes with fewer corners and joints than many houses
- Open floor plans that allow efficient air distribution
- Large, continuous roof and wall surfaces that are easy to insulate well
- Metal roofs that can reflect a large share of solar heat
They also have challenges, including steel framing that creates thermal bridges, tall ceilings that increase conditioned volume, and large overhead doors that can leak air. Whether a barndo is energy efficient depends on how those challenges are handled in design.
Many of the climate factors behind these decisions are covered in the guide to how Tennessee weather affects barndominium design and insulation. This article focuses on the energy side: how to reduce heating and cooling loads and keep humidity under control day to day.
What Drives Energy Use in a Tennessee Barndominium
Most of the energy a Tennessee home uses goes to heating, cooling and removing moisture. In a barndominium, these loads come from a few main sources:
- Heat flow through the roof and walls: controlled by insulation and thermal breaks.
- Air leakage: unsealed gaps that let humid outdoor air in and conditioned air out.
- Solar gain: sun through windows and on the roof.
- Moisture load: humidity from outside air, cooking, showers and occupants.
- Conditioned volume: tall ceilings and lofts that add air to heat and cool.
- Equipment efficiency: how well the HVAC system converts energy into comfort.
Tennessee’s mixed, humid climate means both heating and cooling seasons matter. Most counties fall in IECC Climate Zone 3A or 4A, so insulation and envelope requirements can differ depending on where in the state you build.
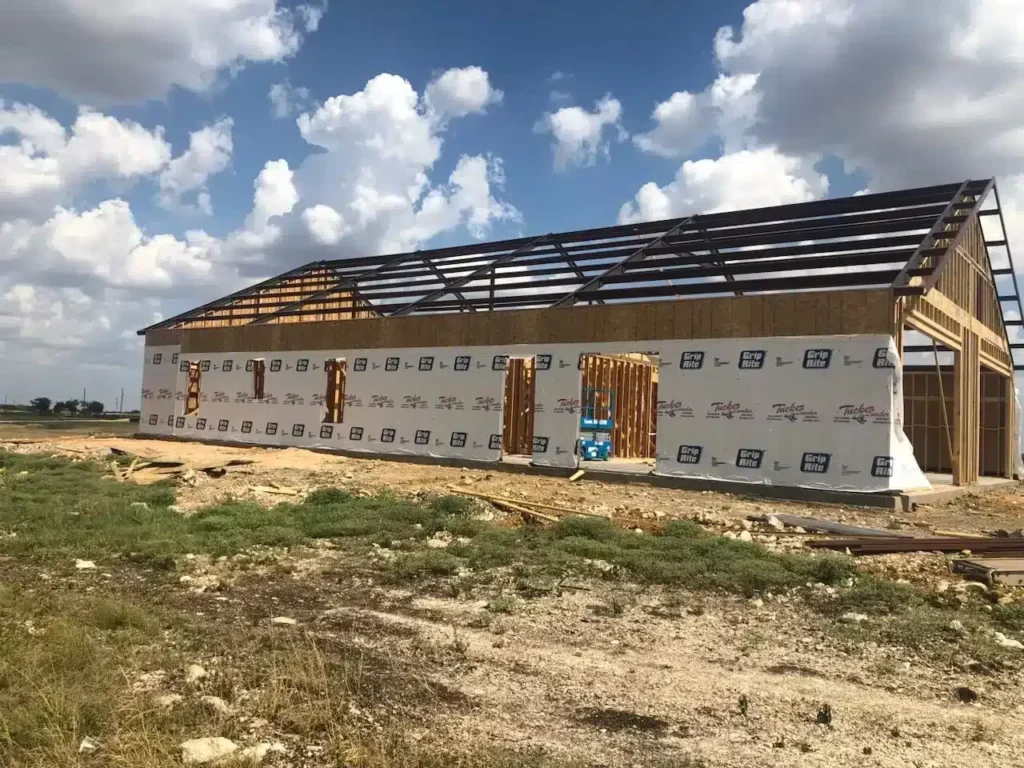
Barndominium Insulation Options Compared
No single product is right for every barndominium. The best insulation depends on the framing system, whether the interior side of the metal is sheathed, how the space will be used and the budget. These are the most common options.
Closed-Cell Spray Foam
- High R-value per inch
- Acts as an air barrier and, at sufficient thickness, a vapor retarder
- Bonds to metal and helps prevent condensation on cold panel surfaces
- Typically the most expensive option per square foot
Open-Cell Spray Foam
- Lower cost than closed-cell foam
- Good air sealing and sound absorption, which helps with rain noise on metal roofs
- Lower R-value per inch and more vapor permeable, so assembly design matters
Fiberglass and Mineral Wool Batts
- Lower material cost and widely available
- Work well in framed interior walls with a proper air barrier
- Do not stop air movement on their own and should not be placed against bare metal without a moisture strategy
Rigid Foam Board
- Useful as continuous insulation to break thermal bridges at steel framing
- Seams must be taped or sealed to work as an air barrier
Hybrid Systems
Many Tennessee barndominiums use a hybrid approach, such as a layer of closed-cell foam against the metal to stop condensation and air leakage, followed by batts or blown insulation to build up R-value at lower cost. This often balances performance and budget well.
The right choice also depends on the plan itself. Vaulted ceilings, lofts and attached shops all change the insulation layout, which is why reviewing barndominium floor plans in Tennessee alongside the insulation strategy leads to better decisions than choosing them separately.
Spray Foam Insulation for Barndominiums: When It Makes Sense
Spray foam is popular for barndominiums because it addresses two problems at once: air leakage and condensation on metal. When humid Tennessee air reaches a cool metal surface, moisture can form. Closed-cell foam applied directly to the panels keeps humid air away from that surface.
Spray foam makes the most sense when:
- Insulation is applied directly to metal roof or wall panels
- The building has many penetrations and transitions that are hard to air seal
- Rain noise on the metal roof is a concern
- The owner wants a tight envelope with fewer separate layers
It needs proper installation, correct thickness and curing, and attention to fire protection requirements for exposed foam. It also makes the house tight enough that mechanical ventilation becomes important, which is covered below.
Air Sealing and Thermal Bridging
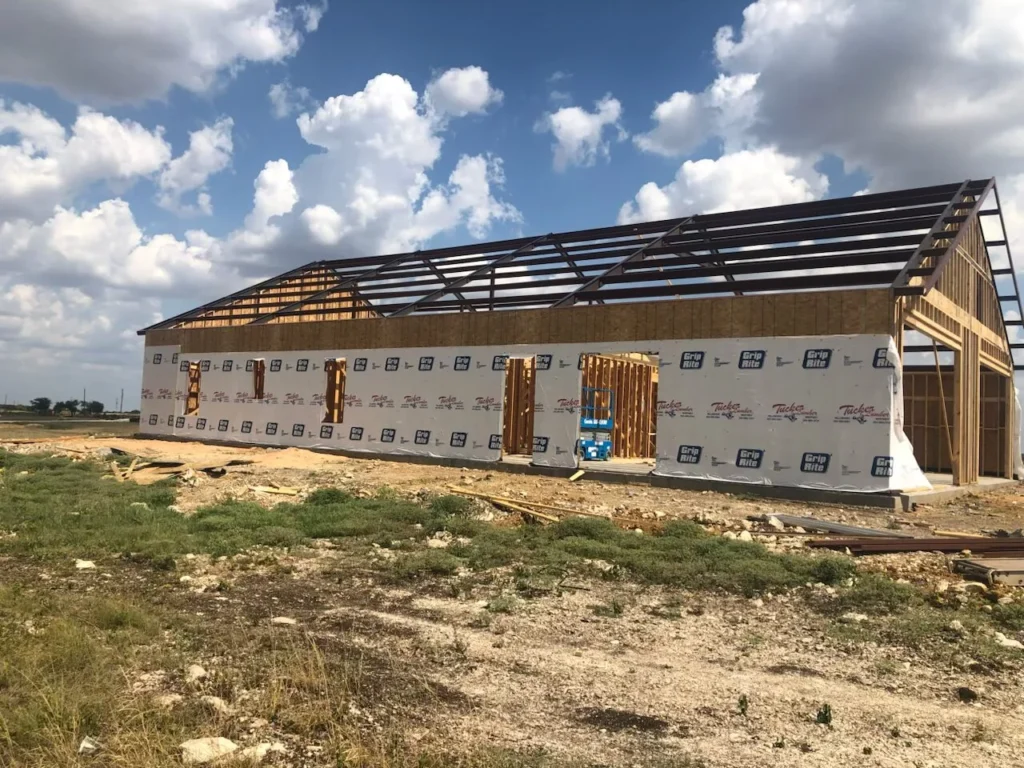
Air sealing often has as much impact on energy use as insulation thickness. In a humid climate, air leaks bring in moisture as well as heat, which adds to the cooling load.
Common air leakage points in barndominiums include:
- Overhead and shop doors
- Roof-to-wall transitions and eaves
- Steel column and girt connections
- Plumbing, electrical and HVAC penetrations
- Window and entry door rough openings
Steel framing also conducts heat far faster than wood. Where steel members run from the cold or hot exterior to the interior, they create thermal bridges that reduce real-world insulation performance and can create cold spots where condensation forms. Continuous insulation, spray foam or thermal breaks at framing help reduce that effect.
Air sealing and thermal bridging are details that get lost when trades work independently. A custom home builder in Tennessee who plans the frame, insulation and finishes together is more likely to carry the air barrier continuously through every transition.
Humidity Control in Tennessee Barndominiums
Humidity is the part of energy efficiency that many owners overlook. A home can be cool and still feel uncomfortable if the air is damp. High indoor humidity also raises the risk of mold, musty odors and condensation inside walls or on ductwork.
The EPA recommends keeping indoor relative humidity below 60 percent, and ideally between 30 and 50 percent. In a Tennessee summer, holding that range depends on a combination of measures:
- A tight envelope that limits humid outdoor air leaking in
- An HVAC system sized and set up to remove moisture, not just heat
- Bathroom and kitchen exhaust fans vented to the outdoors
- Controlled fresh-air ventilation in tight homes
- Dedicated dehumidification where loads are high
Ventilation in a Tight Barndominium
Once a barndominium is well sealed, it needs planned fresh air rather than relying on leaks. Options include exhaust-only ventilation, supply ventilation through the HVAC system, or an energy recovery ventilator (ERV), which exchanges stale indoor air for fresh outdoor air while transferring some heat and moisture between the two streams.
Dehumidifiers
A whole-home dehumidifier is not required in every barndo, but it can help in very tight homes, homes with low cooling loads in shoulder seasons, or buildings with large shop areas and high moisture loads. The decision should follow an HVAC and humidity assessment.
Have a question about insulation or HVAC for your barndo?
Barndominium HVAC Sizing and System Choices
Correct HVAC sizing is one of the most important energy decisions in a barndominium. An oversized system cools the air quickly and shuts off before it has removed enough moisture, leaving the home cool but damp. It also cycles on and off more often, which wastes energy and wears equipment.
Proper sizing uses a room-by-room load calculation, such as ACCA Manual J, rather than a simple rule of thumb based on square footage. The calculation accounts for:
- Insulation levels and air tightness
- Window size, type and orientation
- Ceiling height and conditioned volume
- Local design temperatures for the county
- Occupants, appliances and shop equipment
Common HVAC Options
- Ducted heat pumps: widely used in Tennessee for both heating and cooling, with variable-speed models offering better humidity control.
- Ductless mini-splits: efficient for zoned areas such as shops, lofts or additions.
- Dual-fuel systems: a heat pump paired with a gas furnace for colder periods, sometimes used at higher elevations.
Ductwork placement matters too. Ducts run through unconditioned space lose energy and can sweat in humid weather, so keeping ducts inside the insulated envelope improves efficiency.
Middle Tennessee is a good example of why sizing should be site-specific. The region spans both IECC Climate Zones 3A and 4A, and Middle Tennessee barndominium builders need to confirm the zone and design temperatures for the actual county before finalizing insulation levels and equipment size.
Roofs, Windows and Solar Gain
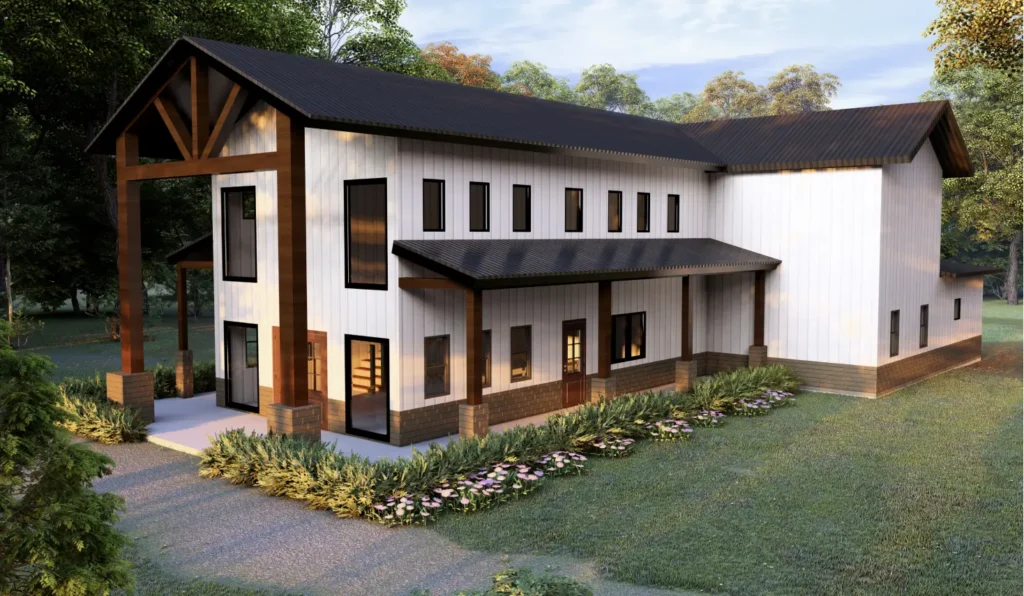
The roof is the largest surface exposed to the summer sun. Light-colored or reflective metal roof finishes can reduce how much heat the roof absorbs, while radiant barriers in some assemblies help limit heat transfer into the space below.
Windows are the other major solar gain point. Large west-facing windows can drive up afternoon cooling loads, while well-placed overhangs and porches shade glass during summer while letting in lower winter sun. Low-e coatings and insulated frames improve performance further.
Urban and suburban sites bring their own constraints, such as neighboring buildings, lot orientation and HOA rules on materials. Working with Nashville barndo builders who plan orientation, glazing and shading within those limits helps keep cooling loads manageable on tighter lots.
Shops, Garages and Zoning
Many barndominiums combine living space with a large shop or garage. Those areas often have big overhead doors, different temperature needs and higher moisture from vehicles and equipment.
Practical ways to keep shop areas from driving up energy use include:
- Insulating and air sealing the wall between the shop and living space
- Using insulated overhead doors with good weatherstripping
- Giving the shop its own HVAC zone or a separate mini-split
- Venting fumes and moisture from the shop directly outdoors
Treating the shop as a separate thermal zone means the living area is not paying to heat or cool a space that is used intermittently.
Regional Differences Across Tennessee
Energy priorities shift across the state. West Tennessee tends to focus on cooling and humidity removal, Middle Tennessee balances heating and cooling across two climate zones, and East Tennessee varies widely with elevation.
Southeast Tennessee shows how local conditions affect equipment choices. Around Chattanooga, humid valley summers increase cooling and dehumidification needs, and barndominium builders in Chattanooga often prioritize variable-speed equipment and tight envelopes to keep indoor humidity in check.
These regional factors are part of what makes barndominium construction in Tennessee different from states with drier or colder climates, where the same insulation and HVAC choices may not perform the same way.
Energy Efficiency and Build Cost
Better insulation, air sealing and HVAC equipment raise the upfront price, but they reduce monthly energy bills and lower the risk of moisture damage. The goal is to balance first cost with long-term operating cost.
Owners comparing quotes should look closely at what each one includes. Two estimates with a similar total can have very different insulation systems, HVAC sizing methods and air sealing details. Understanding the full cost to build a barndominium in Tennessee makes it easier to see where efficiency upgrades fit and where cheaper choices may cost more later.
Local power companies that distribute Tennessee Valley Authority electricity may offer energy programs or guidance for efficient homes, so it is worth checking with your provider during planning.
Want to discuss your barndominium plans in Tennessee?
Common Energy Efficiency Mistakes in Barndominiums
Choosing Insulation by R-Value Alone
R-value matters, but air sealing, condensation control and thermal bridging decide how insulation performs in real conditions.
Oversizing the HVAC System
A system that is too large removes less humidity and wastes energy. Always size from a load calculation.
Placing Batts Against Bare Metal
Fiberglass against uninsulated metal panels without a moisture strategy can trap condensation and lose performance.
Forgetting Ventilation
A tight home without planned ventilation can develop stale air and humidity problems.
Conditioning the Shop With the House
Putting a large, leaky shop on the same system as the living area drives up energy use and makes comfort harder to control.
Planning an Energy-Efficient Barndominium
Energy efficiency works best when insulation, air sealing, windows, ventilation and HVAC are designed together before construction starts. Changing one later usually affects the others.
Using turnkey barndominium builders in Tennessee keeps those decisions under one plan, so the insulation system, HVAC sizing and ductwork layout are coordinated rather than chosen by separate subcontractors.
Experienced Tennessee barndominium builders should be able to explain the insulation assembly, how humidity will be controlled and how the HVAC system was sized for your specific home and county.
Conclusion
An energy-efficient Tennessee barndominium comes from treating insulation, air sealing, humidity control and HVAC as one system. The metal shell needs an insulation strategy that stops heat flow and keeps humid air away from cold surfaces. The envelope needs continuous air sealing and attention to thermal bridges. The HVAC system needs to be sized from a proper load calculation so it removes moisture as well as heat. Plan these together for your county and site, and the home will stay comfortable through Tennessee summers and winters at a sensible running cost.
Frequently Asked Questions
What is the best insulation for a barndominium in Tennessee?
There is no single best option for every build. Closed-cell spray foam is popular because it seals air and helps prevent condensation on metal panels, while hybrid systems combine foam with batts or blown insulation to control cost. The right choice depends on the framing, roof assembly, climate zone and how each space is used.
Are barndominiums energy efficient?
They can be very energy efficient when the insulation, air sealing and HVAC are designed properly. A metal shell on its own provides little thermal resistance, so performance depends on the building envelope inside it. Simple shapes and open layouts can work in a barndominium’s favor.
How much does it cost to insulate a barndominium?
Cost depends on the insulation type, thickness, building size and whether walls and roof are insulated differently. Spray foam usually costs more than batts or rigid board, while hybrid systems sit in between. Getting quotes based on the actual assembly and square footage gives a more reliable number than general averages.
What is the most efficient way to heat and cool a barndominium?
In Tennessee, a properly sized heat pump is often the most efficient option for both heating and cooling, especially variable-speed models that also manage humidity well. Ductless mini-splits work well for shops, lofts and separate zones. Efficiency depends as much on the envelope and correct sizing as on the equipment itself.
Do barndominiums need a dehumidifier in Tennessee?
Not always. A tight envelope and a correctly sized air conditioner or heat pump remove much of the moisture. A dedicated dehumidifier can help in very tight homes, in shoulder seasons when cooling runs less, or in buildings with large shop areas, and the need should be confirmed through an HVAC assessment.