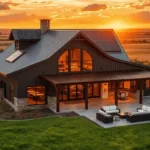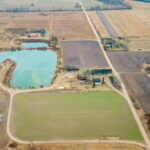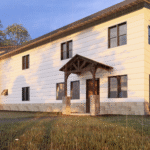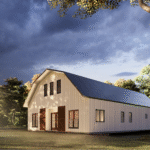
A barndominium is usually cheaper than a traditional house in Tennessee, but the savings are smaller than social media suggests and they disappear entirely if the build is planned badly. The honest answer depends on what you compare. A finished barndominium with the same square footage, the same insulation and the same kitchen as a stick-built home costs less, though not half as much. This guide breaks down where the savings genuinely come from, which costs stay identical no matter what you build, and how Tennessee land, county rules and lending practices change the maths on a real project.
What a Barndominium Is, and How It Differs From a Traditional House
A barndominium is a home built inside a post-frame or steel-frame shell rather than a conventional stick-framed structure. The frame carries the load through spaced posts or steel columns instead of closely spaced wood studs, which is why the interiors span wide and need few load-bearing walls. The name comes from combining a barn with a condominium, and the earliest versions really were converted farm buildings.
Modern barndominiums in Tennessee are purpose built as homes from day one. Inside, they are finished to the same standard as any other house, with insulation, drywall, HVAC, plumbing and standard residential fixtures. The main differences from a traditional house are structural and practical:
- Frame type: post-frame or steel-frame instead of dimensional lumber studs at 16 inches on centre
- Foundation: nearly always a slab on grade, rather than a crawl space or full basement
- Roof: metal roofing over simple truss spans as standard, not asphalt shingle over complex rooflines
- Layout: open plans with few interior structural walls, and space for an attached shop or garage under one roof
- Exterior: metal panels most often, though brick, stone, board and batten or a mix are all possible
A point worth clearing up early is legal status. A barndominium used as a residence is a dwelling under Tennessee’s residential code. It is inspected and permitted as a one or two family home, not as an agricultural building, and building one as a barn and then living in it is the fastest route to insurance, mortgage and resale problems later.
Barndominium vs Traditional House: Cost per Square Foot in Tennessee
Published figures for a barndominium build cost in Tennessee vary wildly, and that is the single biggest source of confusion for buyers. The reason is simple: different sources are pricing different things. Some quote a bare shell, some quote a finished home, and some quote a total that quietly includes 1,500 square feet of unheated shop space.
Here is roughly how the numbers separate out across the Tennessee market:
- Shell only (frame, roof, exterior panels, slab): commonly quoted around $130 to $150 per square foot
- Finished barndominium (turnkey, move-in ready living space): commonly quoted around $185 to $210 per square foot
- Traditional stick-built home in Tennessee: commonly quoted around $200 to $400 per square foot, higher in Nashville and surrounding counties
- Shop, garage and porch space: far cheaper than conditioned living space, often a fraction of the per square foot rate
Compare finished living space against finished living space and the barndominium usually comes out ahead, but by something like 10 to 25 percent rather than the 50 percent people expect. The eye-catching claims online almost always compare a barndominium shell, or a barndominium with half its floor area in garage, against a fully finished conventional home. That is not a like-for-like comparison.
Want to discuss barndominium costs in Tennessee?
Where the Savings Genuinely Come From
The cost advantage is real, and it comes from a handful of specific structural and scheduling differences rather than from cheaper materials generally.
- Fewer structural walls: wide clear spans mean less framing material and less labour inside the building
- Slab foundation: no basement walls, no crawl space, no separate floor system to build and insulate
- Faster shell erection: a post-frame or steel shell goes up in days rather than weeks, cutting labour hours and interim loan interest
- Simple rooflines: long straight spans cost less to frame and cover than multiple gables, dormers and valleys
- Combined structures: one roof covers house, garage and workshop, instead of paying for a separate detached shop building
- Lower maintenance: metal roofing and cladding resist rot and termites and typically outlast asphalt shingle
Barndominium floor plans in Tennessee tend to be wide and shallow, often 40 or 50 feet deep, because that shape suits the clear-span frame. That footprint keeps the structure efficient, but it also affects how much of the total build is conditioned living space and how much is shop or porch. Two homes with the same headline square footage can differ by tens of thousands of dollars purely because of that split.
Where Barndominiums Cost the Same or More
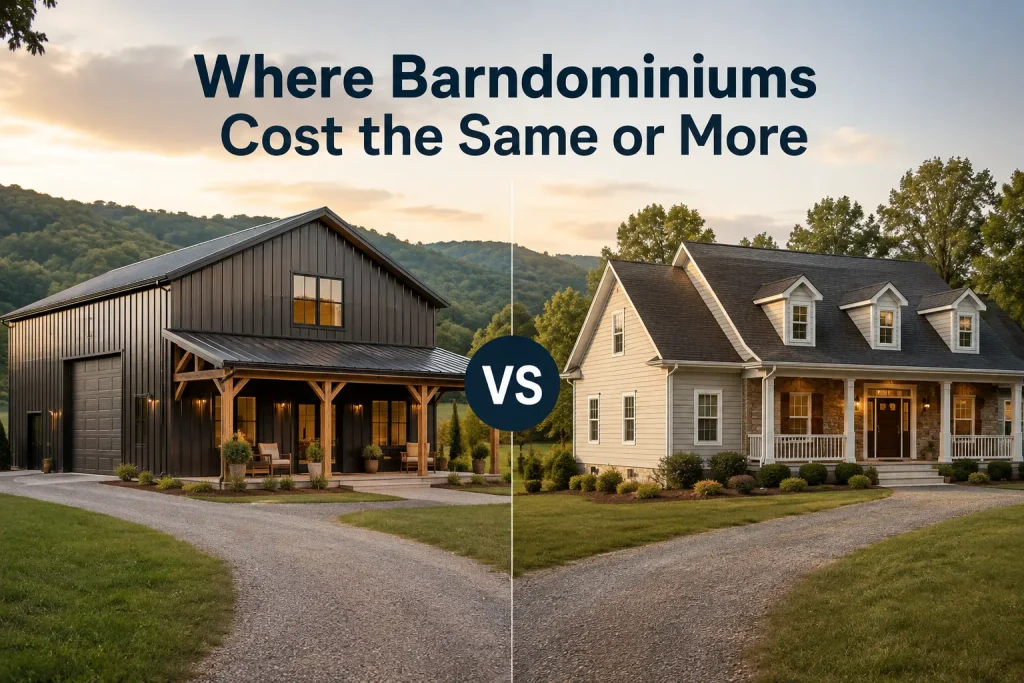
The savings sit almost entirely in the shell. Everything inside the shell is ordinary residential construction and is priced accordingly. A kitchen costs what a kitchen costs, whether the walls around it are post-frame or stick-built.
Costs that do not drop, and sometimes climb, include:
- Interior finishes: cabinetry, countertops, flooring, tile, trim and fixtures are identical line items in both builds
- Mechanical systems: HVAC, electrical and plumbing are sized to the house, not to the frame type
- Insulation: metal buildings need careful insulation and vapour control, and spray foam is often specified, which costs more than batts
- Large open volumes: tall ceilings and open plans increase the conditioned air volume and can push HVAC sizing up
- Engineering: stamped drawings are commonly required, particularly for steel frames and larger clear spans
- Windows and doors: a heavily glazed barndominium erases the shell savings quickly
This is why the shell price is a poor planning benchmark. A shell at $60 per square foot is not a house. Getting from shell to certificate of occupancy typically doubles the figure or more, and that second half of the budget is where most first-time builders underestimate.
The Costs That Are Identical Either Way
Some of the largest line items in a rural Tennessee build have nothing to do with the type of structure sitting on the land. They are site costs, and they hit both options equally.
- Land: price per acre swings enormously between Williamson County and a rural county two hours away
- Site preparation: clearing, grading, drainage and building an access driveway on a sloped or wooded lot
- Septic system: a perc test and a TDEC-approved system, with the system size tied directly to bedroom count
- Well or water connection: drilling a well where there is no municipal supply
- Utilities: running power to the site, which can be significant on a long private drive
- Permits and impact fees: variable by jurisdiction, based mostly on square footage
Working with Tennessee barndominium contractors who assess the land before design begins avoids the most expensive version of this problem, which is buying acreage that fails a perc test or needs a five-figure driveway. Site costs are also the reason two identical floor plans can differ by $60,000 depending on the lot they land on.
How Tennessee Building Rules Change the Price Gap
Tennessee has 95 counties and they do not handle residential construction the same way. The state residential code is based on the International Residential Code and is administered through the State Fire Marshal’s Office, but local governments can adopt and enforce their own codes, and some jurisdictions have opted out of state inspection altogether.
What that means in practice is that the permitting burden on a barndominium varies more inside Tennessee than it does between many other states. City and county rules for buildings in Tennessee determine whether you need stamped engineered drawings, how many inspections happen before the slab is poured, and whether a residential structure is permitted on agricultural-zoned land at all. Two neighbouring counties can produce two very different permit budgets and timelines for the same set of plans.
A few Tennessee-specific factors also affect construction cost directly:
- Wind loads: design wind speeds across most of Tennessee are moderate by national standards, which keeps framing and anchorage simpler than in coastal states
- Seismic requirements: the New Madrid Seismic Zone affects the western part of the state and drives real engineering requirements
- Clay soils: much of Middle Tennessee has clay-heavy ground that can require additional foundation work
- Rock: shallow bedrock on hillside lots raises excavation and septic costs
- Zoning overlays: minimum square footage rules, exterior material requirements and HOA covenants can rule out metal exteriors in some subdivisions
Regional Differences Across Tennessee
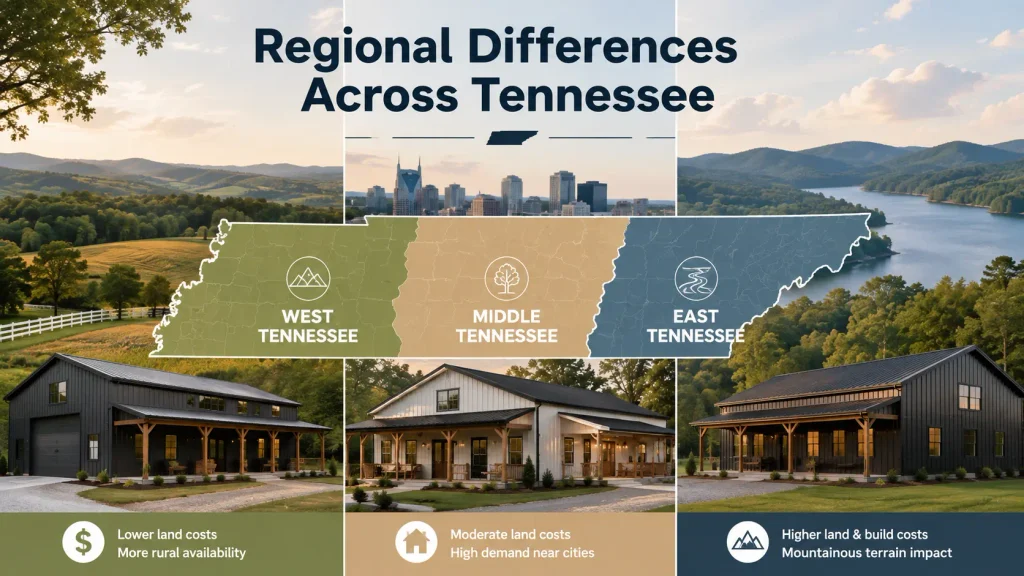
Cost differences within the state often outweigh the difference between a barndominium and a traditional house. Land price, terrain and code enforcement all shift as you move across Tennessee, and the same design can carry noticeably different totals in each grand division.
Barndominium builders in Middle Tennessee deal with higher land prices in the counties around Nashville, stricter zoning in the growth corridors, and clay soils that sometimes need engineered footings. That combination narrows the gap between a barndominium and a conventional home, because more of the budget sits in land and site work.
Conditions elsewhere in the state look different again:
- East Tennessee: mountainous and sloped lots increase grading, driveway and foundation costs, and rock is common
- West Tennessee: flatter ground and cheaper land, offset by seismic design requirements near the New Madrid zone
- Rural counties statewide: lighter permitting in some jurisdictions, but longer utility runs and more site work
Builds in East Tennessee often need more spent before the slab is poured than an equivalent project on flat ground in West Tennessee, which is why a per square foot quote means very little until someone has walked the property.
Want to speak to a barndominium builder in Tennessee?
Financing, Insurance and Appraisal Differences
The build price is only part of the comparison. Barndominiums still sit outside the mainstream for some lenders and insurers, and that carries a real cost.
- Lending: many national banks are unfamiliar with post-frame and steel-frame homes, so local banks and farm credit lenders are often the practical route
- Construction loans: a construction-to-permanent loan is standard, and lenders want detailed plans, a fixed budget and a builder with a track record
- Appraisals: rural areas have fewer comparable sales, so valuations can come in low or take longer
- Insurance: policies are available, but underwriting can be more involved than for a conventional home
- Documentation: being permitted and inspected as a residence, not as a farm building, is what keeps financing and insurance straightforward
Barndominium builders in Tennessee who have completed multiple permitted residential projects usually have working relationships with lenders and appraisers who already understand the product. That matters more than most buyers expect, because a stalled appraisal costs interest and time on a construction loan.
Read our guide on financing a barndominium in Tennessee to learn more.
Long-Term Costs and Resale Value
Over a 20 or 30 year horizon, the running costs of a well-built barndominium compare favourably with a traditional house. Metal roofing and cladding need little maintenance and resist rot and insects. A well-insulated slab and a tight envelope keep energy bills reasonable, though a poorly insulated metal building performs badly, which is where cheap builds show their weakness.
Resale is the more nuanced question. Barndominiums hold value well in rural Tennessee markets where buyers actively want acreage, shop space and open plans. In suburban neighbourhoods the buyer pool is narrower and appraisals are harder, because there are fewer comparable sales to reference. The practical result is that location does more for resale value than construction type does.
Common Mistakes That Erase the Savings
Most barndominium budgets that blow out do so for predictable reasons, and almost all of them are decisions made before construction starts.
- Budgeting from shell pricing: treating a $60 per square foot shell quote as the cost of a finished home
- Counting shop space as living space: which makes the per square foot figure look far better than it is
- Buying land before checking it: no perc test, no zoning check, no assessment of access or utility distance
- Assuming rural means no rules: electrical and septic permits apply even in counties with light building enforcement
- Managing subcontractors without experience: owner-builder savings evaporate quickly when scheduling slips
- Over-specifying finishes: a high-end interior in a cheap shell costs the same as a high-end interior in a stick-built house
Turnkey barndominium builders in Tennessee price the whole project from land assessment through to keys, which removes most of the guesswork from this list. A single fixed scope is also far easier to take to a lender than a stack of separate quotes from different trades.
Conclusion
A barndominium in Tennessee is generally cheaper than a comparable traditional house, mainly because the shell, foundation and roof cost less and go up faster. The saving is meaningful but moderate, and it applies to the structure rather than to the interior, the land or the site work. Compare finished living space to finished living space, price the land and septic honestly, and confirm what your county actually requires before committing to a design. Done that way, the barndominium usually wins on cost. Done from a social media figure, it rarely does.
Frequently Asked Question
Are barndominiums allowed everywhere in Tennessee?
Barndominiums are legal across Tennessee provided they meet local zoning and are permitted as residential dwellings. Rural counties are generally more accommodating than cities and planned subdivisions, some of which impose exterior material or minimum size requirements. Always confirm zoning with the county planning office before buying land.
How much does a 2,000 square foot barndominium cost in Tennessee?
Using common finished-build figures of roughly $150 to $240 per square foot, a 2,000 square foot barndominium generally lands somewhere between $300,000 and $480,000 for the home itself. Land, septic, well and site preparation sit on top of that. A shell-only price for the same footprint would be far lower and is not comparable.
Do barndominiums hold their value in Tennessee?
They hold value well in rural and semi-rural markets where buyers want land and shop space. In suburban areas the buyer pool is smaller and appraisers have fewer comparable sales to work from, which can suppress valuations. A properly permitted, code-compliant build resells far more easily than one built as an agricultural structure.
Is it harder to get a mortgage for a barndominium in Tennessee?
It can be, mainly because some national lenders are unfamiliar with post-frame and steel-frame homes. Local banks and farm credit lenders are typically more comfortable with them. A construction-to-permanent loan with detailed plans, a fixed budget and an experienced builder is the most reliable route.
Are barndominiums cheaper to insure than traditional houses?
Premiums are often similar or slightly lower, partly because metal structures resist fire and pests well and partly because the appraised value can be lower. Underwriting may take longer since some insurers treat them as non-standard construction. Having residential permits and inspection records makes the process considerably smoother.