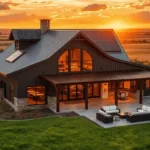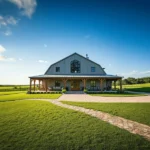
The pantry is one of the hardest-working rooms in a barndominium, and it is also one of the easiest to plan badly. Because the steel or post-frame structure carries the roof, interior walls can go almost anywhere, which opens up pantry layouts a standard house struggles to fit. This guide walks through 12 barndominium pantry ideas, from tornado-rated safe room pantries to sculleries and canning rooms. It also covers sizing, shelving, ventilation and the regional factors that shape pantry design across Tennessee, with the construction details that need deciding before the slab is poured.
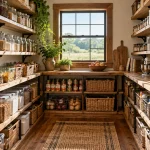
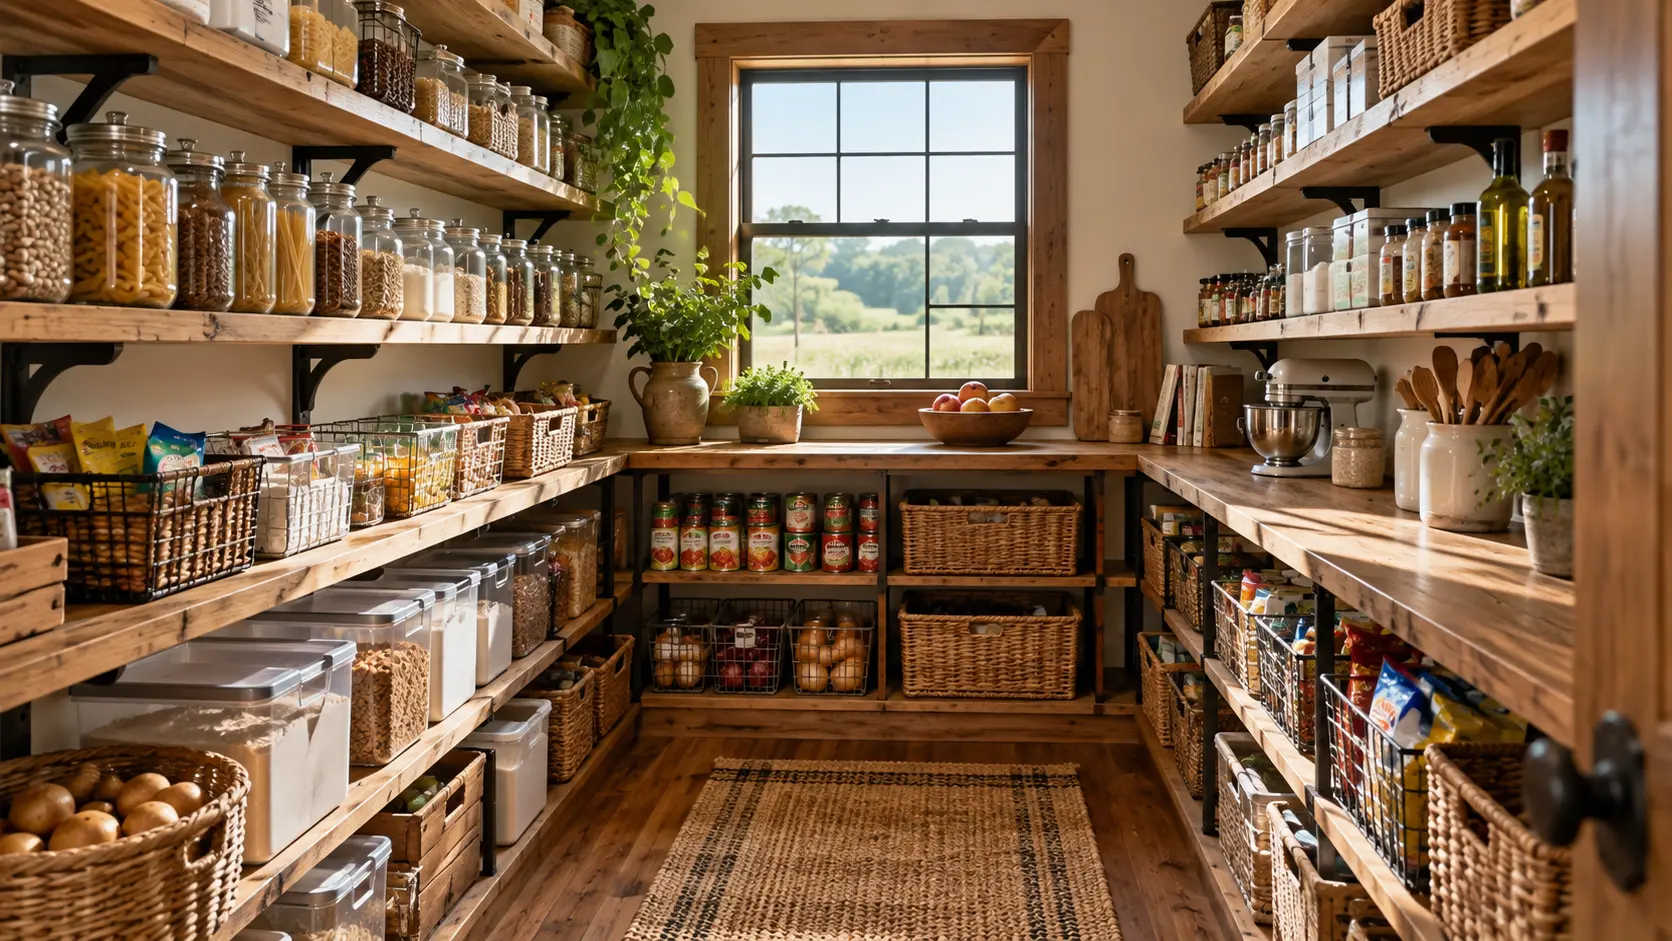
A note about the images: The pantry images in this guide are AI-generated to help you visualise how each design could look in a real home. We’ve created them around the features discussed in each section, including shelving layouts, storage options, appliances and practical use of space.
If you’re planning a barndominium, we can manually create a realistic 3D pantry design tailored to your floor plan, or can design a floor plan with your desired pantry, so you can see how your preferred layout could realistically fit into your future home before construction begins.
12 Barndominium Pantry Ideas for Tennessee Homes
1. Safe Room Pantry
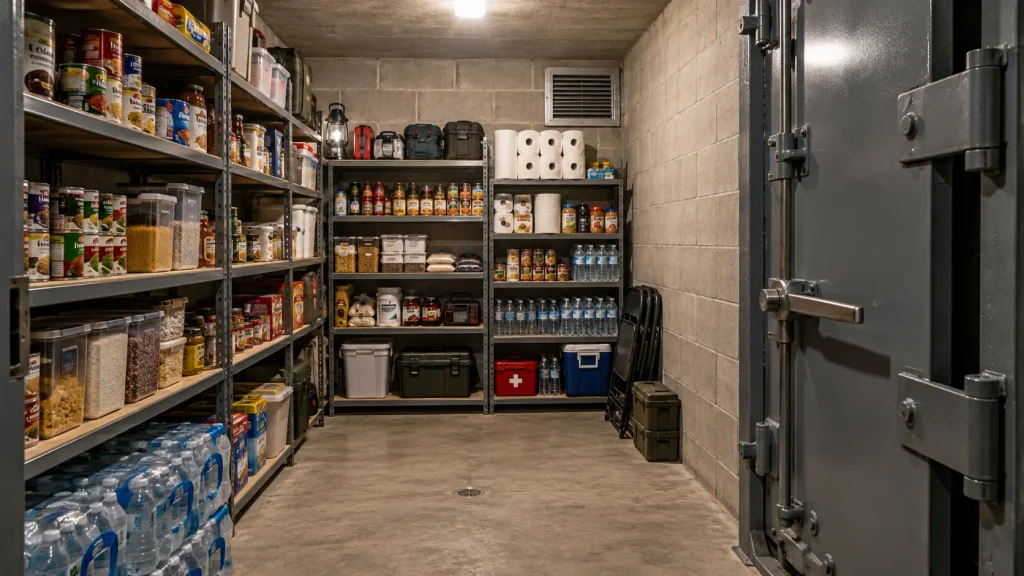
A safe room pantry is a pantry built as a hardened storm shelter. Day to day it holds food, water and supplies. During a tornado warning it protects the household. Because a pantry is usually a small, windowless interior room, it is a natural candidate for this dual use.
The way Tennessee weather affects barndominium design and material choices goes well beyond the roof, and a safe room is one of the decisions that must be made before the slab is poured. A standard pantry with drywall and a hollow door offers little protection on its own, and steel framing does not make a building tornado proof.
The recognized standards for residential shelters are FEMA P-361 and the ICC 500 standard published by the International Code Council. FEMA’s safe room guidance sets out the design wind speeds, door testing and anchoring requirements a true shelter needs to meet.
- Walls of reinforced concrete, fully grouted and rebar-reinforced concrete block, or a tested prefabricated steel unit
- An impact-tested door assembly with rated hinges and latches
- Anchoring to a slab and footing engineered for the uplift and overturning loads
- Ventilation, battery-backed lighting and room for occupants (ICC 500 uses roughly 3 square feet per person for residential tornado shelters)
2. Walk-In Pantry
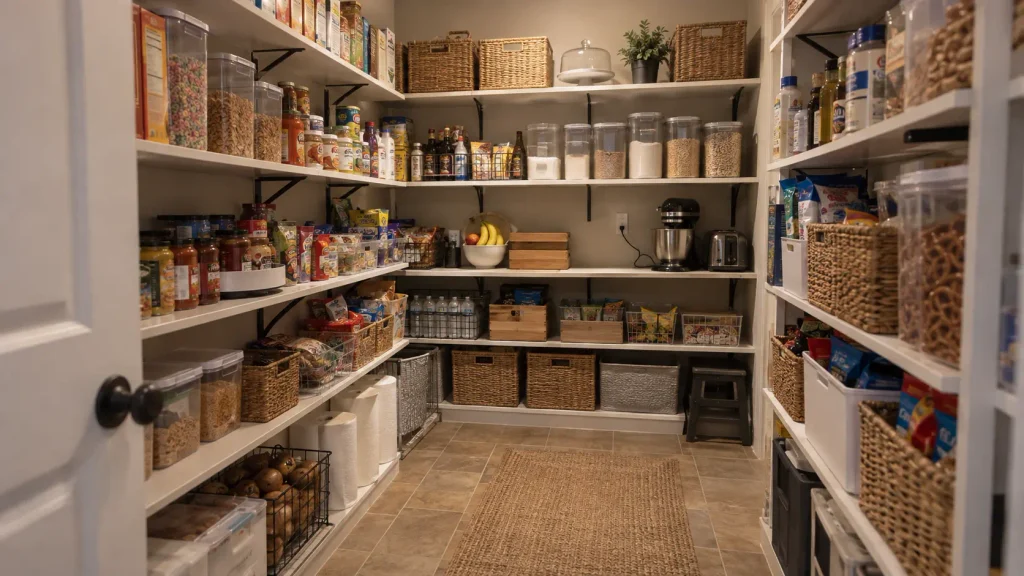
A walk-in pantry is a small, dedicated room with shelving on one, two or three walls. It is the most requested pantry type in barndominium floor plans because it stores far more than cabinets and keeps bulk goods out of sight.
- Layouts: Single-wall, L-shaped or U-shaped shelving, depending on room width
- Aisle width: Allow at least 36 inches between shelves, and 42 to 48 inches if two people will use it at once
- Shelf depth: 12 to 16 inches for everyday items, deeper on lower shelves for bulk goods
- Power: At least one outlet for a small appliance or charging station
3. Butler’s Pantry
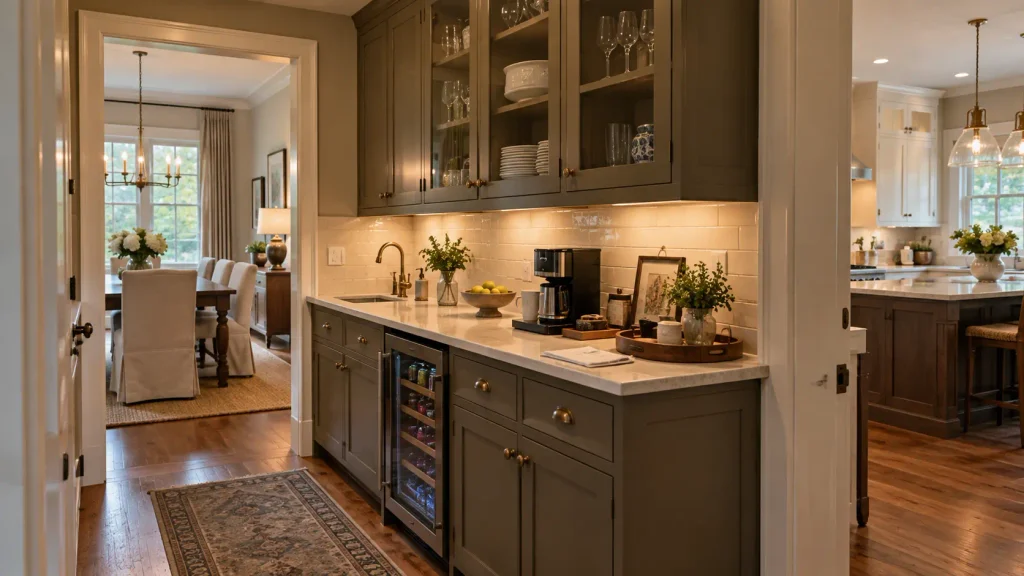
A butler’s pantry is a pass-through space between the kitchen and the dining area. Historically it was used to stage meals and store china and silver. Today it usually includes a countertop, upper cabinets and often a beverage fridge or small bar sink, which makes it a serving station for families who host.
- Place it between the kitchen and the dining table or great room so it works as a route, not a dead end
- Use standard 24-inch-deep base cabinets so the counter is usable for plating and serving
- Glass-front uppers display serving pieces and keep the space from feeling closed in
- Decide on a sink before the slab pour, because the drain must run under the concrete
4. Scullery or Working Pantry
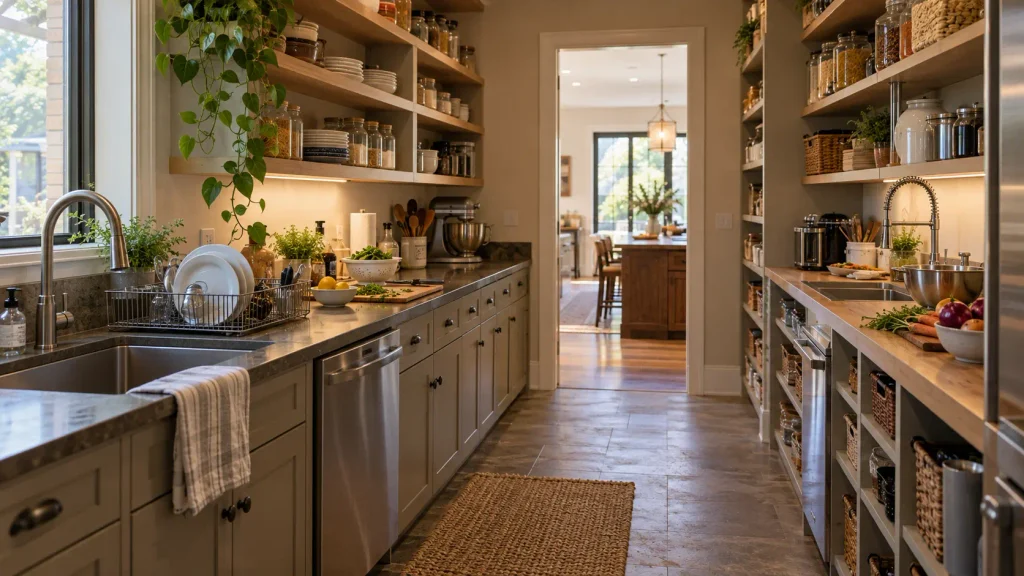
A scullery is a back kitchen that handles the messy work: a second sink, a dishwasher, prep space and sometimes a second oven or cooktop. In an open-concept barndominium, where the kitchen is visible from the living area, a scullery keeps dirty dishes and prep clutter out of view.
- Plumbing rough-in for the sink and dishwasher must be placed before the slab is poured
- Add mechanical exhaust, since sinks and dishwashers add moisture to a tightly sealed building
- Plan dedicated circuits for the dishwasher and any cooking appliances
- Durable, water-resistant flooring such as tile or sealed concrete holds up best
5. Hidden Pantry Behind a Cabinet Door
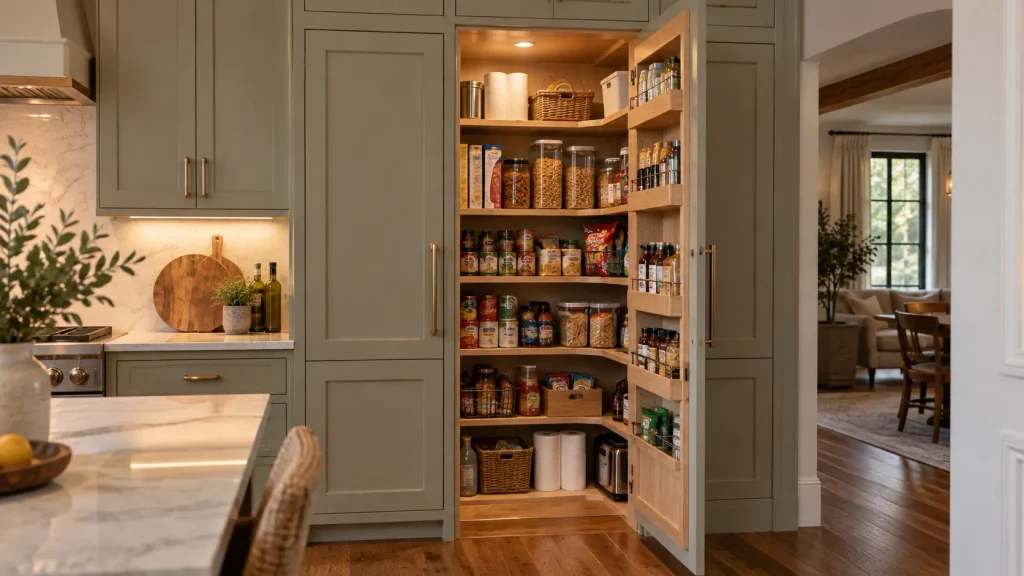
A hidden pantry uses a door faced with the same panels as the surrounding kitchen cabinets, so the entrance looks like a tall pantry cabinet. It is one of the most popular hidden pantry ideas in modern barndominiums because it keeps the kitchen wall clean and uninterrupted.
- Use heavy-duty concealed hinges or pivot hardware rated for the panel weight
- Frame the opening to match the cabinet module so the reveals line up
- A motion-sensor light switches on as the door opens
6. Sliding Barn Door Pantry
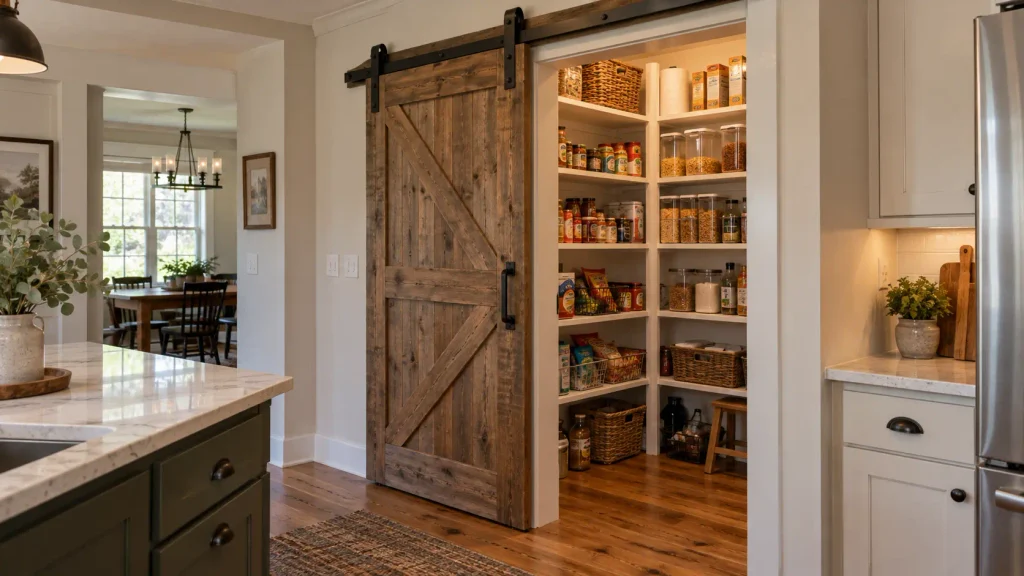
A sliding barn door suits the agricultural roots of the barndominium style and saves the floor space a swinging door would need. It works well where the pantry opens into a walkway or tight kitchen corner.
- Leave clear wall space beside the opening equal to the door width
- Install solid blocking in the wall for the track, since barn doors are heavy
- Expect gaps around the edges, so light, sound and air will pass through
- Soft-close hardware prevents the door slamming at the end of its travel
7. Pantry and Laundry Room Combo
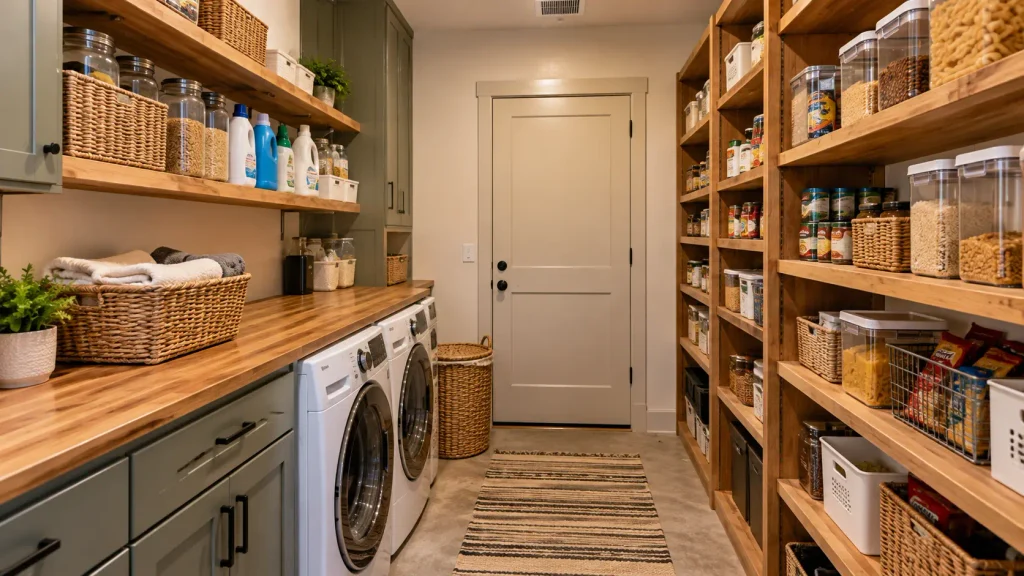
Combining the pantry and laundry room saves square footage and puts plumbing in one zone. It suits smaller barndominiums and households that want the utility functions grouped together near the kitchen.
- Keep detergents and cleaning chemicals in closed cabinets, separate from food storage
- Vent the dryer directly outdoors and keep food shelving away from dryer heat
- Add an exhaust fan to manage humidity from washing and drying
- A shared countertop works for folding laundry and unpacking groceries
8. Mudroom Pantry by the Shop or Garage Entry
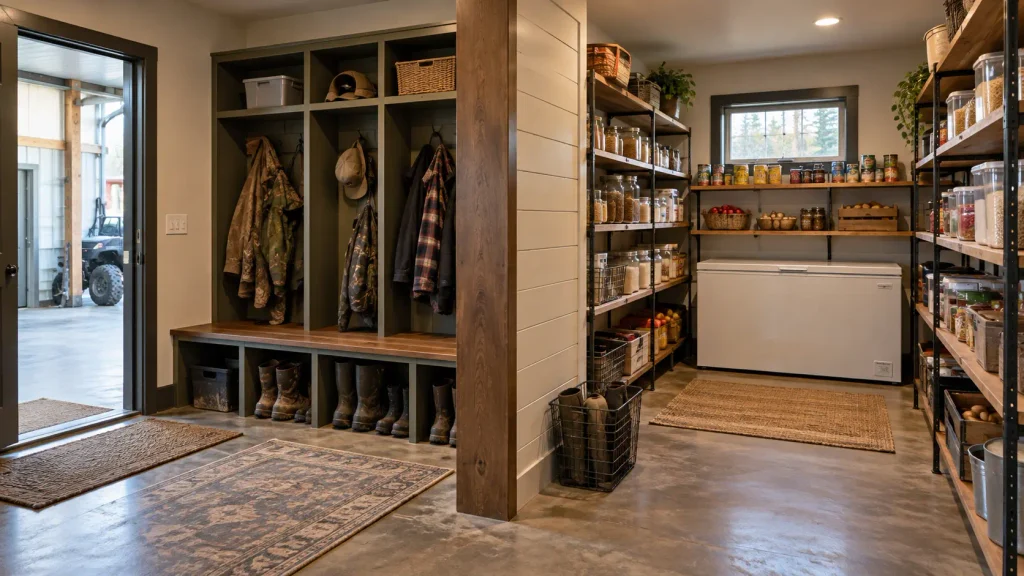
Many barndominiums have an attached shop or garage, and that door often becomes the main way groceries, boots and gear come into the house. A mudroom pantry at that entry lets you unload straight onto shelves without crossing the living area.
- Combine a bench and lockers with pantry shelving in one zone
- Choose flooring that handles mud and water, such as sealed concrete, tile or luxury vinyl plank
- Leave space and a dedicated circuit for a chest freezer
- Separate dirty gear storage from food storage with a partition or door
9. Canning and Bulk Storage Pantry
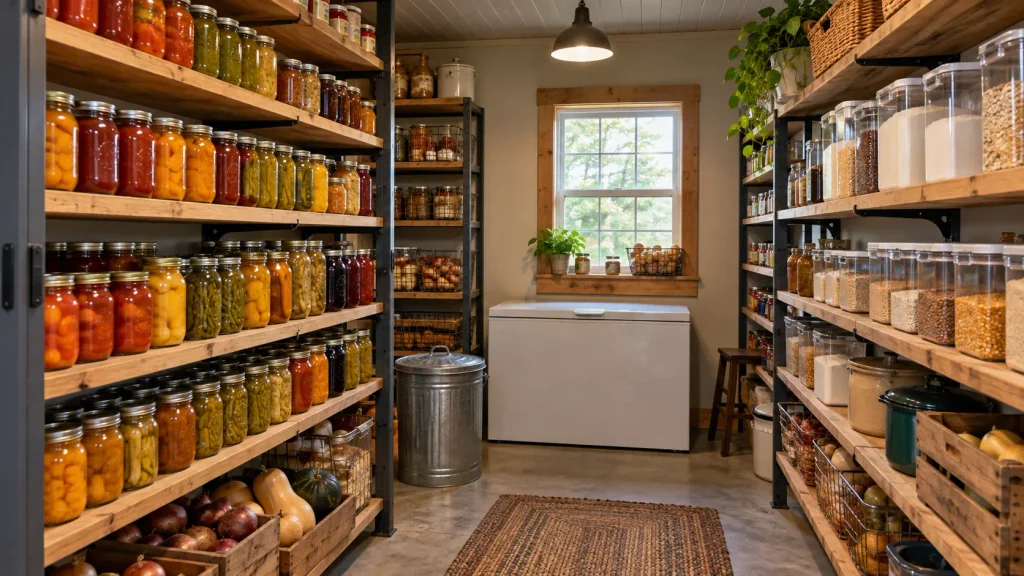
Rural Tennessee households often grow gardens, raise livestock or hunt, and a canning pantry gives that harvest a proper home. The National Center for Home Food Preservation recommends storing home-canned food somewhere clean, cool, dark and dry, between 50 and 70°F. The University of Tennessee Extension also offers food preservation guidance for home canners.
- Build shelves strong enough for heavy quart jars, with solid supports at close spacing
- Keep shelves shallow enough that labels stay visible and older jars get used first
- Place the room away from exterior metal walls, water heaters and HVAC equipment
- Plan floor space for a chest freezer and bulk bins for flour, grain or feed
10. Coffee Bar and Appliance Garage Pantry
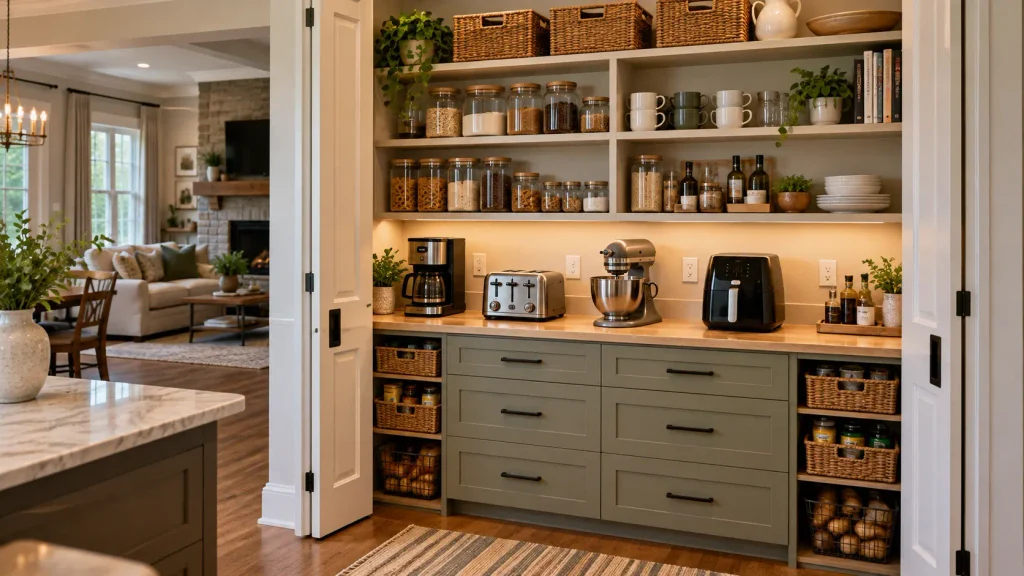
Adding a countertop inside the pantry creates a home for the coffee maker, air fryer, stand mixer and toaster. In an open-concept barndominium kitchen, moving these appliances out of sight keeps the main counters clear.
- Install several outlets at counter height, with dedicated circuits for high-draw appliances
- Allow for heat and steam, especially with kettles and air fryers
- Pocket or bifold doors keep the opening wide without blocking the walkway
11. Corner Pantry for Smaller Barndominiums
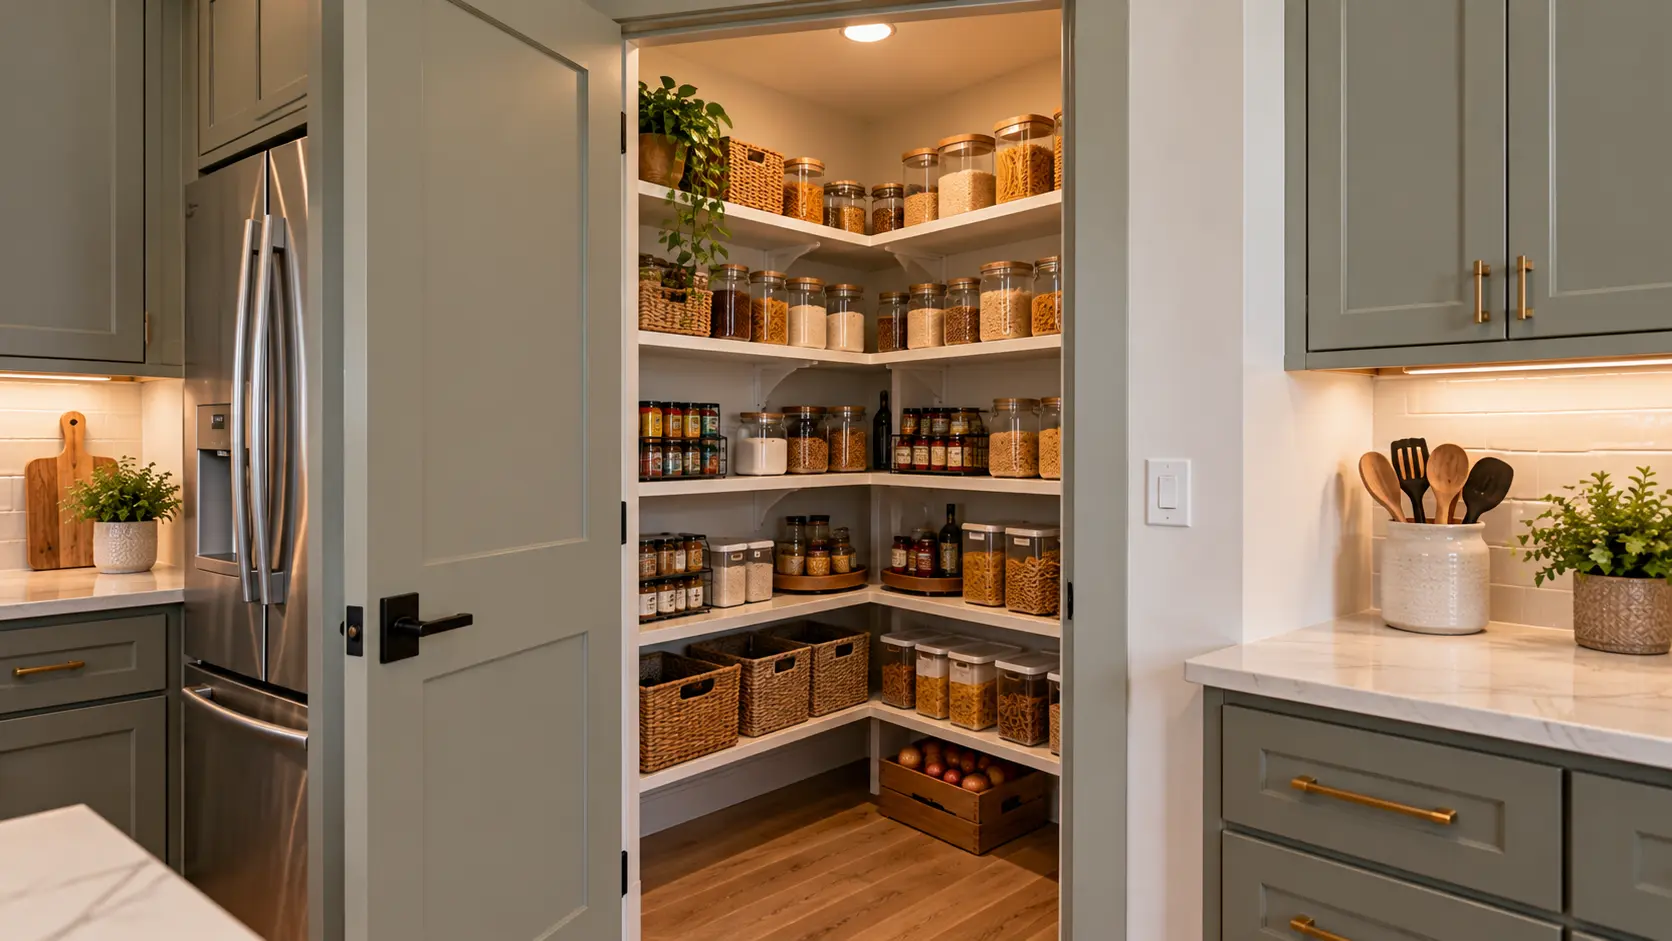
Smaller barndominiums, such as a 30×40 or 40×50 footprint, may not have room for a full walk-in. A corner pantry uses the dead space where two kitchen runs meet, and it is one of the most practical small pantry ideas for compact floor plans.
- An angled door at 45 degrees makes the most of the corner
- L-shaped shelving or rotating corner shelves reach into the back
- Tall pull-out pantry cabinets are an alternative where no room can be spared
12. Budget and DIY Pantry
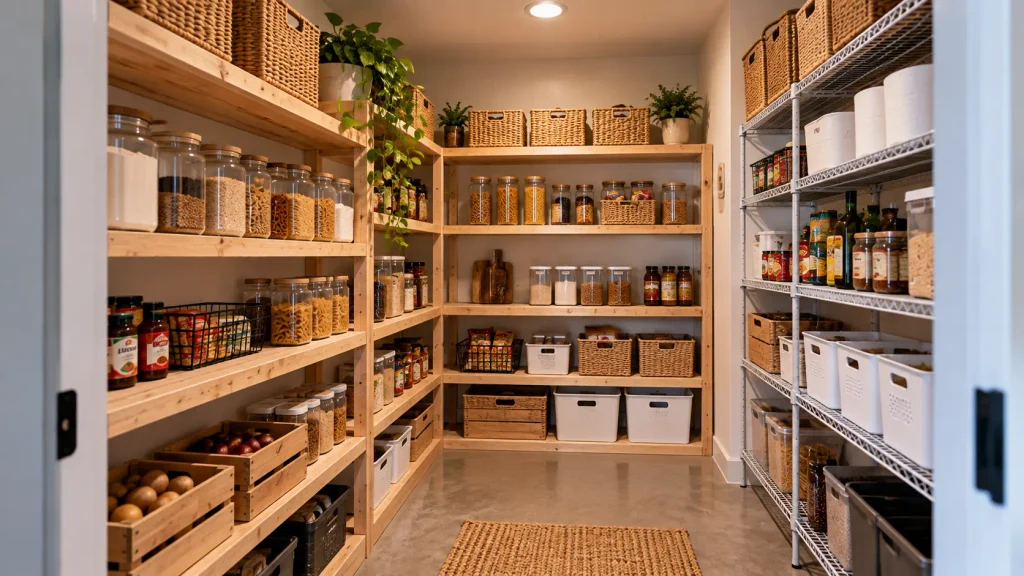
A budget pantry relies on open shelving, simple materials and owner labor. Before going the DIY route, it helps to understand what a shell build includes compared with a turnkey build, because a shell typically leaves out cabinetry, interior doors and trim.
- Ventilated wire shelving is the lowest-cost adjustable option
- Sealed plywood shelves on cleats look more finished and carry heavier loads
- Rough in outlets and lighting before drywall, even if shelving goes in later
- Add blocking in the walls now so shelving can be anchored securely later
Looking for a custom barndominium pantry design for Tennessee?
What Makes a Barndominium Pantry Different From a Standard Pantry
A barndominium is a home built inside a metal or post-frame building, usually on a concrete slab, often with a shop or garage under the same roof. That structure changes how a pantry is planned in a few important ways.
- Clear-span framing: Interior walls are usually non-load-bearing, so a pantry can be any size or shape the floor plan allows.
- Slab-on-grade foundations: Drain lines for a pantry sink must be set under the slab before the concrete is poured. Adding one later means cutting concrete.
- Open-concept kitchens: Large open kitchens have less wall space for upper cabinets, so the pantry carries more of the storage load.
- Metal exterior walls: In a humid climate like Tennessee’s, a pantry on an exterior wall needs continuous insulation to avoid condensation behind shelving.
- Shop and garage access: Many barndominiums have a shop entrance that becomes the main grocery and gear entry, which changes where the pantry works best.
How to Plan a Pantry Into Your Barndominium Floor Plan
The best time to plan a pantry is before the steel goes up. Working with turnkey barndominium builders in Tennessee means the pantry’s framing, plumbing and wiring are drawn on the same set of plans as the structure, rather than added after the slab is poured.
Many owners settle room sizes by designing the floor plan before buying land, since the footprint then guides which lots will work. A pantry decision made at this stage costs nothing to change. The same decision made after the slab is poured can mean cutting concrete.
Pantry Size and Layout
Pantry size depends on household size, cooking habits and how much bulk storage you need. These are common planning guidelines rather than code requirements.
- Reach-in or cabinet pantry: 24 inches deep, suited to small barndominiums
- Small walk-in: Around 5×5 feet with shelving on two or three walls
- Comfortable walk-in: Around 6×8 to 8×8 feet for a family that shops in bulk
- Walk-in with counter or appliances: 8×10 feet or larger
Larger pantries with plumbing, cabinetry and dedicated circuits add to the build budget. A full breakdown of barndominium building costs in Tennessee shows where interior finishes sit within the overall price.
Pantry Shelving Ideas
- Adjustable shelving adapts as storage needs change
- Upper shelves at 12 inches deep for cans and jars, lower shelves at 16 to 24 inches for bulk items
- Pull-out drawers at floor level for potatoes, onions and heavy bags
Lighting, Power and Ventilation
- LED lighting on a motion or door-activated switch
- Outlets placed for small appliances, chargers and a freezer
- Airflow through a louvered door, transfer grille or HVAC supply, since a closed pantry in a sealed, spray-foamed barndominium can trap Tennessee humidity
- Pantries placed on interior walls rather than exterior metal walls where possible
Regional Pantry Considerations Across Tennessee
Tennessee is not one climate or one kind of lot, and pantry design should reflect where the home is built.
Builds in West Tennessee deal with the state’s hottest, most humid summers and frequent severe storms across the flat Mississippi River delta. Safe room pantries and strong moisture control are especially worth considering here. Northwest Tennessee also sits near the New Madrid Seismic Zone, so tall shelving should be anchored to the wall.
Homes in Middle Tennessee often sit on suburban or small acreage lots around Nashville, where families frequently entertain. Butler’s pantries, sculleries and coffee bar pantries are common requests, and humidity control still matters through long summers.
Builds in East Tennessee are more likely to sit on sloped Appalachian lots, which can allow a walkout lower level with naturally cooler storage. The region’s long tradition of gardening and home food preservation makes canning and bulk storage pantries a practical fit.
Common Barndominium Pantry Mistakes to Avoid
Experienced barndominium builders in Tennessee see the same pantry mistakes come up again and again, and most of them start with decisions made too late.
- Deciding on a pantry sink after the slab is poured
- Placing the pantry against an exterior metal wall without continuous insulation
- Making the aisle too narrow to turn around with groceries
- Forgetting outlets for appliances, chargers or a freezer
- Treating an ordinary pantry as a tornado shelter without an engineered design
- Skipping ventilation in a closed pantry in a tightly sealed home
Conclusion
A well-planned pantry makes a barndominium easier to live in every day. The right choice depends on your household, your lot and your region, whether that means a safe room pantry for storm season, a butler’s pantry for entertaining or a canning pantry for a working homestead. What every option shares is timing. Plumbing, shelving supports, outlets, ventilation and safe room structure all need deciding before the slab is poured and the walls go up.
Frequently Asked Question
Should I clear land before finalizing my barndominium plans?
It is generally better to establish the likely building footprint, driveway, septic area, utilities, and drainage plan before major clearing. Site-preparation guides and landowners planning raw-acreage builds repeatedly raise the question of what should happen first because clearing too early can disturb areas that later need to remain untouched.
Should the driveway be built before construction starts?
Construction access normally needs to be established early enough for excavation equipment, concrete trucks, material deliveries, and other heavy vehicles to reach the site safely. The final finished driveway surface may come later, but a stable construction entrance and access route are important during the build. Access, driveway, septic, and utility sequencing are recurring concerns among owners preparing undeveloped land.
How important is grading around a barndominium?
Very important. Grading establishes where surface water travels after rainfall and should prevent water from collecting against the building. Drainage problems caused by poor grades and low areas around new construction are repeatedly reported by homeowners, particularly where runoff has no defined route away from the foundation.
Do I need a stormwater permit when clearing land in Tennessee?
Tennessee requires Construction General Permit coverage when clearing, grading, excavation, or similar construction activities disturb one acre or more. Coverage also applies to disturbances smaller than one acre when they are part of a larger common plan of development or sale disturbing at least one acre.
Should septic be planned before grading the building site?
Yes. On properties without public sewer, the septic system needs suitable land and a Tennessee permit. TDEC evaluates the site to determine the appropriate system, so the disposal area should be coordinated with the home, driveway, utilities, and grading before the site layout is treated as final. This is also why buyers of undeveloped Tennessee land frequently raise septic, driveway, utilities, and grading together rather than as separate decisions.